
210 eyles lane
WINCHESTER, VA 22603
More Info
At the heart of the home, the exquisite gourmet kitchen is designed for both functionality and style. Featuring an expansive center island with ample seating, sleek granite countertops, and top-of-the-line stainless steel appliances, this space is as practical as it is beautiful. Custom cabinetry offers abundant storage, while elegant finishes and thoughtful details enhance its sophistication. The seamless open layout creates a natural flow, making it perfect for both lively gatherings and everyday living. The expansive family room is an inviting space designed for both comfort and elegance. A grand cathedral ceiling enhances the sense of openness, while a cozy gas fireplace serves as a stunning focal point, creating a warm and welcoming ambiance. Natural light pours in through large windows, framing breathtaking panoramic mountain views that extend beyond the deck.
Just inside the entry, a versatile flex space offers endless possibilities—it can be used as a formal dining room, cozy sitting area, playroom, or anything that suits your needs. Hardwood floors extend seamlessly throughout the main level, adding warmth and elegance to every space. A private home office, tucked behind glass French doors, provides a quiet retreat for work or study. Additionally, three spacious bedrooms are on the main level, each with its own walk-in closet, ensuring ample storage. The primary suite is a true retreat, offering generous space, two expansive walk-in closets, and a luxurious ensuite bathroom with high-end finishes, creating the perfect place to unwind.
The fully finished lower level is designed for both comfort and convenience, featuring durable LVP flooring that adds style and resilience. This versatile space includes a convenient wet bar, perfect for entertaining, and a spacious fourth bedroom with ample closet storage. A handicap-accessible bathroom ensures ease of use, making this level ideal for guests, extended family, or a private retreat. With its thoughtful design, the lower level offers endless possibilities for relaxation, recreation, or additional living space.
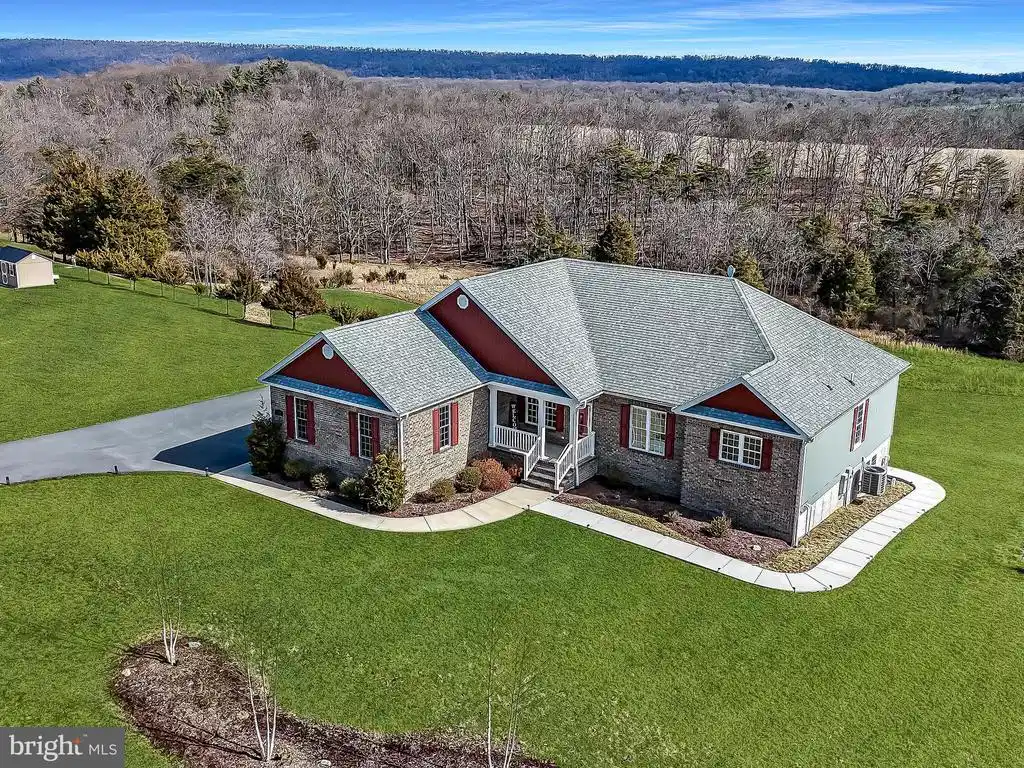
Outdoor living is just as remarkable, offering a 16x12 TimberTech deck that serves as the perfect retreat for both relaxation and entertaining. Whether enjoying a quiet morning coffee while taking in the breathtaking mountain views or hosting lively gatherings under the open sky, this space provides a seamless extension of the home’s inviting atmosphere. This meticulously maintained home offers the perfect balance of sophistication and functionality, with a seamless flow between indoor and outdoor spaces. Don’t miss this rare opportunity to own a private retreat with breathtaking views, all while being conveniently close to major destinations.
Exterior Features
- Style Ranch/Rambler
- Construction Single Family
- Siding Brick Front, HardiPlank Type
- Exterior Sidewalks
- Roof Architectural Shingle
- Garage Yes
- Garage Description 2
- Water Well
- Sewer On Site Septic
- Lot Description No Thru Street, Secluded, Private
Interior Features
- Appliances Refrigerator, Oven - Wall, Built-In Microwave, Stainless Steel Appliances, Cooktop, Range Hood, Dishwasher, Disposal, Dryer, Washer, Icemaker
- Heating Forced Air, Central
- Cooling Central A/C
- Basement Full, Fully Finished, Walkout Level, Daylight, Full
- Fireplaces 1
- Year Built 2020
Neighborhood & Schools
- Subdivision THE OAKS AT BRADDOCK CROSSING
- Elementary School GAINESBORO
- Middle School FREDERICK COUNTY
- High School JAMES WOOD
Financial Information
- Zoning RA
Listing Information

 All information is deemed reliable but not guaranteed accurate. Such Information being provided is for consumers' personal, non-commercial use and may not be used for any purpose other than to identify prospective properties consumers may be interested in purchasing.
Some listings have been excluded from this website.
This page utilizes third-party mapping services and does not make any warranties or representations about the accuracy or completeness of these services' representations.
Search States
Resources
- Sell A Mountain Home
- Find an Agent
- Mountain Market Report
- Mountain Homes Lifestyles
- Frequently Asked Questions
Additional Markets
All information is deemed reliable but not guaranteed accurate. Such Information being provided is for consumers' personal, non-commercial use and may not be used for any purpose other than to identify prospective properties consumers may be interested in purchasing.
Some listings have been excluded from this website.
This page utilizes third-party mapping services and does not make any warranties or representations about the accuracy or completeness of these services' representations.