
Mountain Homes Realty
Enter City, Zip or MLS

118 twinleaf way

LAKE FREDERICK, VA 22630
$384,900

3 BEDS 3 BATHS
1,848 SQFT0.05 AC LOT
Residential-Interior Row/Townhouse
Image 1
Image 2
Image 3
Image 4
Bedrooms 3
Total Baths 3
Full Baths 2
Square Feet 1848
Acreage 0.05
Status Active
MLS # VAFV2040496
County FREDERICK
More Info
Category Residential-Interior Row/Townhouse
Status Active
Square Feet 1848
Acreage 0.05
MLS # VAFV2040496
County FREDERICK
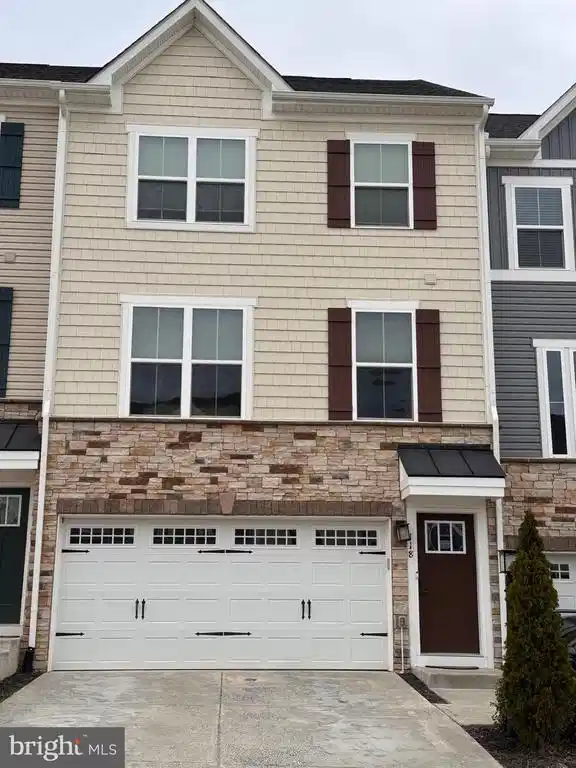
BRING AN OFFER!! Very Motivated Seller!! Freshly Paint and Move In Ready!! Better Than New!! Best Deal In lake Frederick!! Welcome to 118 Twinleaf Way. A very well kept 3 bedroom 2 and ½ bath townhouses located in the sought after, amenity filled Lake Frederick community. At this price this is one of the best deals in the valley. This immaculate townhouse offers over 2,000 square feet of finished living space with an attached two car garage. Upon arrival you will notice the beautiful front stone accent. Once you enter the house you will immediately feel welcomed. The main level offers an open floor plan with a large Kitchen with S/S appliances, granite counter tops and a very convenient kitchen island, a dining room, a half bath and a large family room all with laminated floors. The upper level offers a primary bedroom with a private primary bath with dual sinks and a walk-in shower with ceramic surround along with a large walk-in closet, two additional bedrooms and a full bath with ceramic surround. And for your convenience the laundry is located in the upper level (Washer and Dryers do convey). Come down to the walkout basement and you will find a multi-use room with direct access to the back yard. Don’t forget about the maintenance free deck for those morning coffees or for those evening cocktails, all while enjoying the beautiful sunsets and mountain views. Come and take a look at this home and you will not be disappointed. Lake Frederick is a gated community filled with amenities such as a 117-acre lake, an award-winning restaurant with a coffee shop and a full bar, walking trails, tennis and pickleball courts, pools, fitness center, and much more. Owners can also take advantage of the community playground minutes away and 4+ miles of dog-friendly paved walking trails along Rachel Carson Dr. The home is located merely 8 miles from I-66, I-81, Rt. 50 for easy commuting, 10 minutes from major retail shopping in Riverton, 10 miles from Costco and Winchester shopping, 20 minutes from both Winchester and Front Royal’s historic downtown areas,12 miles from the breathtaking Skyline Drive (Shenandoah National Park), 6 miles from Sherando Park and 8 miles from deep-water Shenandoah river access (great for jet skis and boats).NOTE that owners are automatically members of the Shenandoah Lodge, which grants access to host events in the fantastic venue (see brochure in documents section) and members of a friendly HOA that offers clubs/group events along with entertainment all year long.
Location not available
Listing
Street
Satellite

Exterior Features

  • Style Colonial
  • Construction Single Family
  • Siding Vinyl Siding
  • Roof Architectural Shingle
  • Garage Yes
  • Garage Description 2
  • Water Public
  • Sewer Public Sewer

Interior Features

  • Appliances Built-In Microwave, Dishwasher, Disposal, Dryer, Exhaust Fan, Refrigerator, Washer, Oven/Range - Gas
  • Heating Forced Air
  • Cooling Central A/C
  • Basement Connecting Stairway, Daylight, Partial, Interior Access, Outside Entrance, Rear Entrance, Walkout Level, Fully Finished
  • Living Area 1,848 SQFT
  • Year Built 2020

Neighborhood & Schools

  • Subdivision LAKE FREDERICK
  • Elementary School ARMEL
  • Middle School ADMIRAL RICHARD E. BYRD
  • High School SHERANDO

Financial Information

  • Zoning R5

Additional Services

Internet Service Providers

Listing Information

Listing Provided Courtesy of Keller Williams Capital Properties - (540) 659-8633
© Bright MLS. All rights reserved. Listings provided by Bright MLS from various brokers who participate in IDX (Internet Data Exchange). Information deemed reliable but not guaranteed.
Listing data is current as of 07/11/2026.

Contact Our Agent

By clicking “Submit,” I agree to be contacted by Lake Homes Realty, LLC, its affiliates, and real estate professionals via call, text, and email for real estate services. This includes by automated means, even if your number is on a federal, state, or our internal Do Not Call list. To opt out, you can reply "stop" at any time or reply "help" for assistance. You can also click the unsubscribe link in the emails. Message and data rates may apply. Message frequency may vary. You also agree to our Terms of Use and Privacy Policy.
