
Mountain Homes Realty
Enter City, Zip or MLS

531 lawrence avenue

Bristol, VA 24201
$735,000

5 BEDS 3.5 BATHS
3,264 SQFT0.4 AC LOT
Residential - Single Family
New Listing
Image 1: Lawrence Ave-001
Image 2: Lawrence Ave-002
Image 3: Lawrence Ave-003
Image 4: Lawrence Ave-004
Bedrooms 5
Total Baths 4
Full Baths 3
Square Feet 3264
Acreage 0.4
Status Active
MLS # 9997606
County Washington
More Info
Category Residential - Single Family
Status Active
Square Feet 3264
Acreage 0.4
MLS # 9997606
County Washington
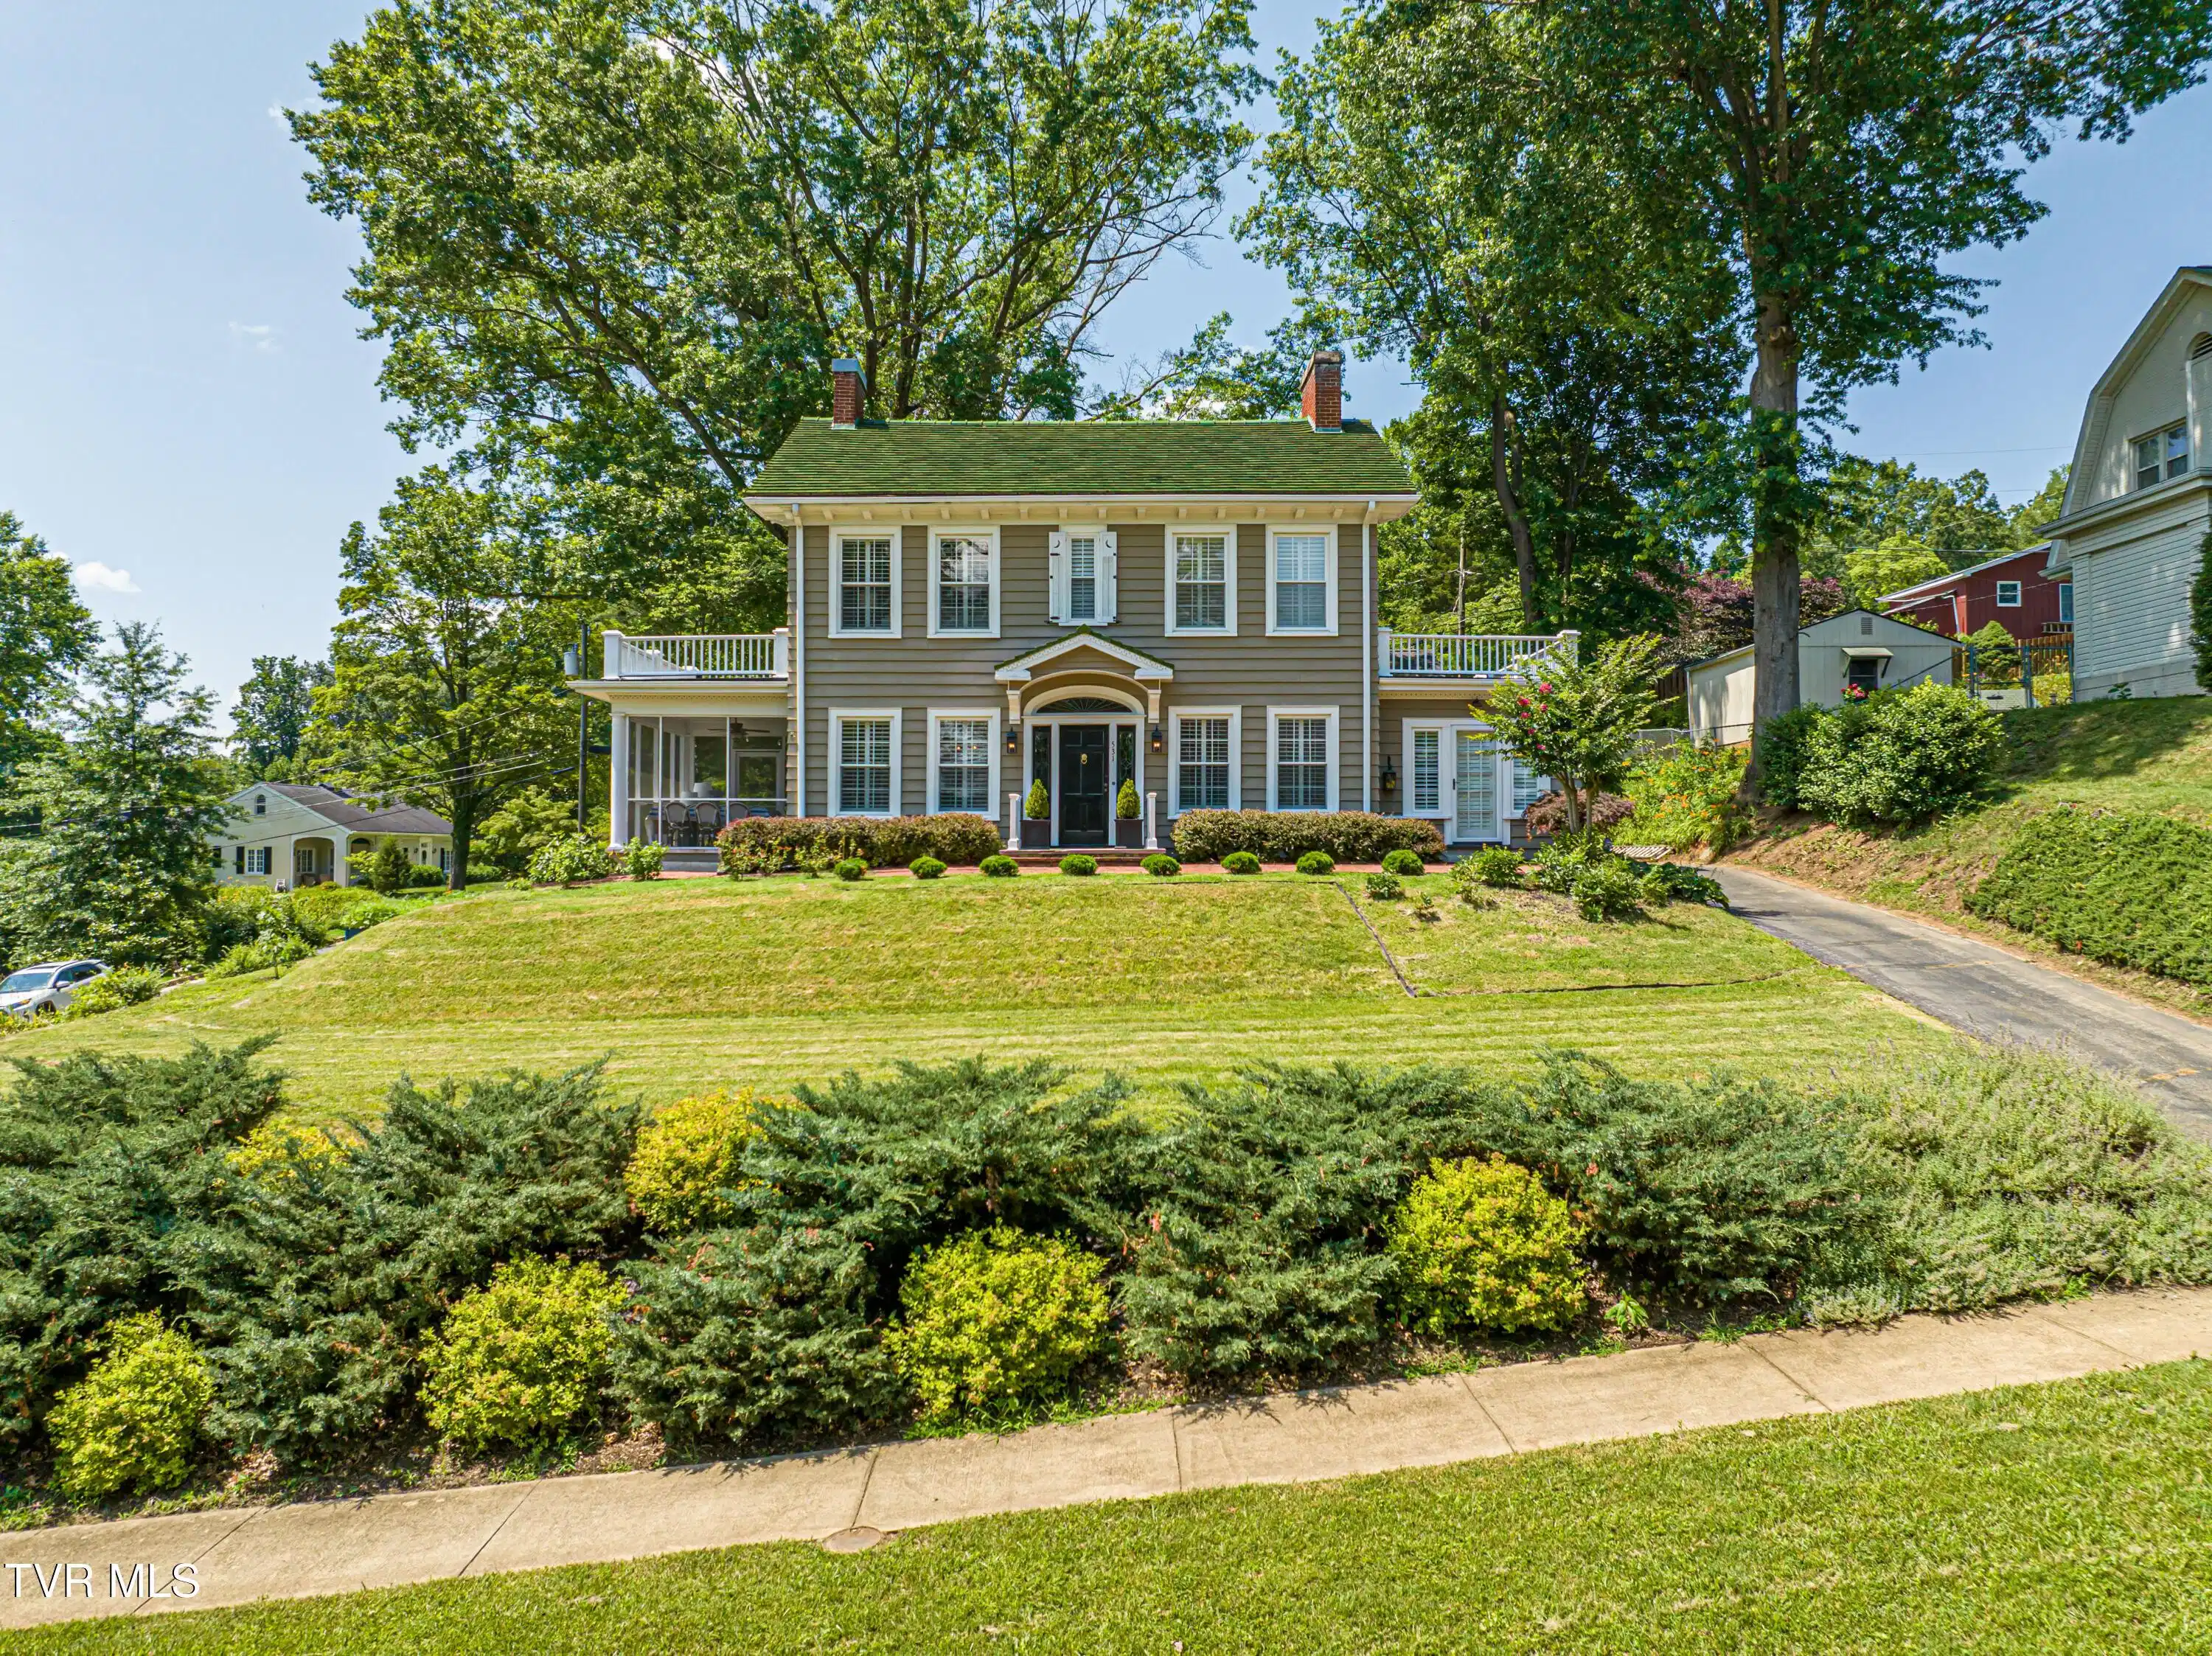
Rare Heritage Estate; History Meets Opportunity Nestled in one of the city's most sought-after historic neighborhoods, this beautifully renovated & preserved 100-year-old estate is far more than a home--it is a legacy property restored for modern living. Freshly painted inside and out, every building on the property has been lovingly maintained and is truly move-in ready. Striking green ceramic tile roof; original hardwood floors and custom plantation shutters throughout, heritage fireplaces, extraordinary original mantels, craftsmanship from another era blends seamlessly with today's comforts. Estate includes four separate solid structures, offering remarkable flexibility for family living, guest accommodations, creative pursuits, or income potential. MAIN RESIDENCE: gracious main house offers four (4) bedrooms and three (3) bathrooms, filled with natural light through oversized original windows framed by custom plantation shutters. FIRST FLOOR: grand salon living room, light-filled family room, generous formal dining room, library, powder room, and an inviting screened porch overlooking the gardens. Also, a true chef's kitchen designed for both everyday living and serious cooking, featuring: double Dacor ovens; Five-burner gas cast cooktop; Viking Sub-Zero refrigerator and freezer; white porcelain farmhouse sink; granite countertops; abundant natural light & pantry space. MAIN HOUSE UPSTAIRS: 4 bedrooms--two oversized and two medium - along with two full baths, abundant closet space, and a full-height floored attic providing exceptional storage. MAIN HOUSE BASEMENT: Large laundry room featuring folding tables and hanging space; climate-controlled wine cellar with dehumidifier; dedicated workshop and hobby room with shelving, worktables with dehumidifier. GUEST HOUSE: Completely gutted and beautifully renovated, the separate guest house offers exceptional flexibility for extended family, guests, or rental income. Spacious bedroom; Living room; Dining room; Full kitchen; Full bath; Walk-in cedar closet. All custom-curated furnishings are available for purchase, allowing the next owner to begin enjoying--or monetizing--the property from day one. ADDITIONAL BUILDINGS: THIRD BUILDING: offers a full two-car garage or an ideal space for a home-based business, artist's studio, commercial catering kitchen or bakery, workshop, or creative enterprise. FOURTH SPACE: provides an additional full-size two-car garage, creating rare storage and parking capacity seldom found on historic in-town properties. GROUNDS: custom established gardens, stone walkways, mature trees, hydrangeas, sun and welcome shade, multiple terraces and outdoor gathering spaces invite morning coffee, afternoon reading, or evenings with friends. Custom fountain provides the gentle soundtrack to outdoor living. SUMMARY: With three full kitchens across the estate, generous storage throughout, two floored attics, multiple garages, and endless flexibility, this is a property designed to adapt to every season of life. Every detail has been thoughtfully maintained. Every space is ready to be enjoyed. This is a rare opportunity to own one of the area's true heritage homes. Most all furnishings are available for purchase. Heritage homes of this quality and versatility rarely become available. A truly exceptional offering. All information is deemed reliable. Buyer and Buyers Broker to confirm all information.
Location not available
Listing
Street
Satellite

Exterior Features

  • Style Colonial
  • Construction Single Family
  • Siding Tile, See Remarks
  • Exterior Balcony, Garden, See Remarks
  • Roof Tile, See Remarks
  • Garage No
  • Water Public
  • Sewer Public Sewer
  • Lot Dimensions 165'x100'

Interior Features

  • Heating Central, Natural Gas, Radiant, See Remarks
  • Cooling Ceiling Fan(s), Central Air, Window Unit(s), See Remarks
  • Basement Cellar, Concrete, Walk-Out Access
  • Living Area 3,264 SQFT
  • Year Built 1924

Neighborhood & Schools

  • Subdivision Not In Subdivision
  • Elementary School Washington Lee Elementary
  • Middle School Virginia
  • High School Virginia

Financial Information

  • Parcel ID 16 3 6 5
  • Zoning R1

Additional Services

Internet Service Providers

Listing Information

Listing Provided Courtesy of Highlands Real Estate Sea Glass
The data for this listing came from the TN/VA MLS.
Listing data is current as of 07/11/2026.

Contact Our Agent

By clicking “Submit,” I agree to be contacted by Lake Homes Realty, LLC, its affiliates, and real estate professionals via call, text, and email for real estate services. This includes by automated means, even if your number is on a federal, state, or our internal Do Not Call list. To opt out, you can reply "stop" at any time or reply "help" for assistance. You can also click the unsubscribe link in the emails. Message and data rates may apply. Message frequency may vary. You also agree to our Terms of Use and Privacy Policy.
