
Mountain Homes Realty
Enter City, Zip or MLS

2150 painter court

HAYMARKET, VA 20169
$969,900

3 BEDS 3 BATHS
3,120 SQFT4.34 AC LOT
Residential-Detached
Image 1
Image 2
Image 3
Image 4
Bedrooms 3
Total Baths 3
Full Baths 2
Square Feet 3120
Acreage 4.35
Status Active Under Contract
MLS # VAPW2123322
County PRINCE WILLIAM
More Info
Category Residential-Detached
Status Active Under Contract
Square Feet 3120
Acreage 4.35
MLS # VAPW2123322
County PRINCE WILLIAM
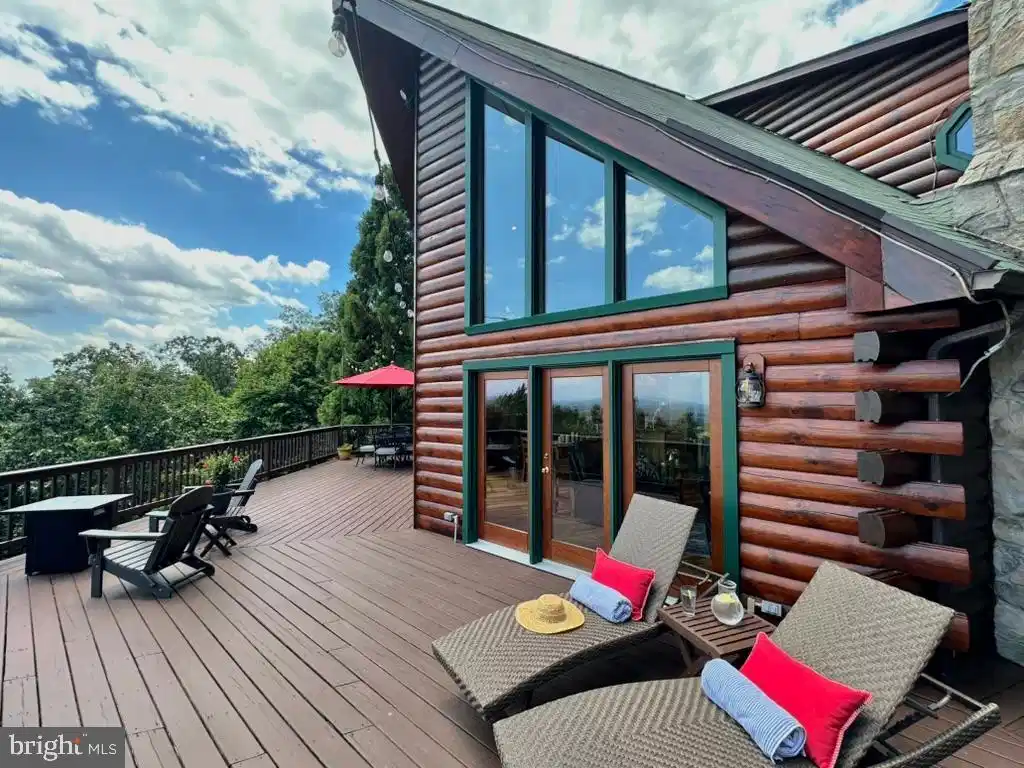
A truly extraordinary blend of rustic elegance, breathtaking natural beauty, and mountain-top tranquility awaits in this one-of-a-kind custom log home nestled atop 4.35 private acres in the coveted Bull Run Mountain Estates community. Surrounded by panoramic vistas, mature woodlands, and spectacular gardens, this exceptional 3-bedroom, 2.5-bath retreat offers an experience rarely found in Northern Virginia. A welcoming wraparound deck, extensive perennial gardens, a tranquil waterfall pond, an oversized 2-car garage, and sweeping mountain views create an unforgettable first impression, while soaring ceilings, exposed log construction, three fireplaces, and walls of windows establish a warm and inviting atmosphere. A dramatic great room serves as the heart of the home, where soaring cathedral ceilings, rich hardwood flooring, and a stunning stone fireplace create a setting that feels both grand and intimate. Expansive windows frame breathtaking views stretching across the surrounding countryside and toward the distant skyline. The adjoining dining area provides an elegant setting for everything from casual dinners to holiday celebrations, all enhanced by the spectacular scenery visible through every window. Designed to delight the most discerning home chef, the gourmet kitchen showcases gleaming granite countertops, handcrafted cabinetry, stainless matte appliances including a dual-oven gas range, and generous workspace including a center island for preparing memorable meals. The adjoining breakfast area provides the perfect place to begin the day while enjoying magnificent sunrise views. Outdoor living shines at every turn, with wraparound decks overlooking lush perennial gardens, a cascading water feature with wraparound deck and pergola, wooded acreage, and endless mountain vistas—creating a seamless connection between the home's interior spaces and the remarkable landscape surrounding the property. The primary suite is a retreat unto itself, offering a vaulted ceiling with rounded stone accents including a cozy wood-burning fireplace and a loft-style sitting area with built-in shelving creating a truly distinctive sanctuary. The luxurious spa bath elevates daily routines with heated tile flooring, a jetted soaking tub, separate shower, and multi-area walk-in closet designed for exceptional comfort and convenience. Back on the main level, two additional bright and spacious bedrooms offer comfortable accommodations for family and guests and share access to a beautifully appointed full bath. The walkout lower level continues the home's impressive appeal with a sprawling recreation room featuring luxury vinyl plank flooring, an additional fireplace, and a pub-style wet bar destined to become a favorite gathering place for game days, celebrations, and memorable evenings with family and friends. A powder room, dedicated laundry center, and extensive storage solutions further enhance the home's comfort and functionality, providing flexibility to accommodate a variety of lifestyle needs. Perched high among the trees with sweeping mountain vistas in every direction, this extraordinary retreat offers the rare feeling of a private mountain lodge while remaining remarkably connected to the conveniences of Northern Virginia. Here, peaceful mornings begin with breathtaking sunrises, evenings are accompanied by spectacular sunsets, and every season paints a new masterpiece across the surrounding landscape. Welcome Home!
Location not available
Listing
Street
Satellite

Exterior Features

  • Style Log Home
  • Construction Single Family
  • Siding Log
  • Exterior Chimney Cap(s), Flood Lights, Gutter System
  • Roof Asphalt
  • Garage Yes
  • Garage Description 2
  • Water Well, Private
  • Sewer Approved System, Gravity Sept Fld, Holding Tank, Septic < # of BR
  • Lot Description Backs to Trees, Front Yard, Hunting Available, Landscaping, Mountainous, No Thru Street, Partly Wooded, Private, Rear Yard, Rural, Secluded, SideYard(s), Sloping, Trees/Wooded

Interior Features

  • Appliances Built-In Microwave, Built-In Range, Dishwasher, Disposal, Dryer, Exhaust Fan, Icemaker, Microwave, Oven - Self Cleaning, Oven - Single, Oven/Range - Gas, Refrigerator, Six Burner Stove, Washer, Washer - Front Loading, WaterHeater
  • Heating Heat Pump(s)
  • Cooling Central A/C, Ceiling Fan(s), Heat Pump(s), Programmable Thermostat
  • Basement Poured Concrete, Partially Finished, Outside Entrance, Interior Access, Improved, Shelving
  • Fireplaces 3
  • Living Area 3,120 SQFT
  • Year Built 1998

Neighborhood & Schools

  • Subdivision BULL RUN MOUNTAIN ESTATE
  • Elementary School GRAVELY
  • High School BATTLEFIELD

Financial Information

  • Zoning A1

Additional Services

Internet Service Providers

Listing Information

Listing Provided Courtesy of Long & Foster Real Estate, Inc. - (703) 425-8000
© Bright MLS. All rights reserved. Listings provided by Bright MLS from various brokers who participate in IDX (Internet Data Exchange). Information deemed reliable but not guaranteed.
Listing data is current as of 07/11/2026.

Contact Our Agent

By clicking “Submit,” I agree to be contacted by Lake Homes Realty, LLC, its affiliates, and real estate professionals via call, text, and email for real estate services. This includes by automated means, even if your number is on a federal, state, or our internal Do Not Call list. To opt out, you can reply "stop" at any time or reply "help" for assistance. You can also click the unsubscribe link in the emails. Message and data rates may apply. Message frequency may vary. You also agree to our Terms of Use and Privacy Policy.
