
Mountain Homes Realty
Enter City, Zip or MLS

19798 foggy bottom road

BLUEMONT, VA 20135
3 BEDS 2-Full 1-Half BATHS
30.86 AC LOT
Residential-Detached
Image 1
Bedrooms 3
Total Baths 3
Full Baths 2
Acreage 30.86
Status Off Market
MLS # VALO2087556
County LOUDOUN
More Info
Category Residential-Detached
Status Off Market
Acreage 30.86
MLS # VALO2087556
County LOUDOUN
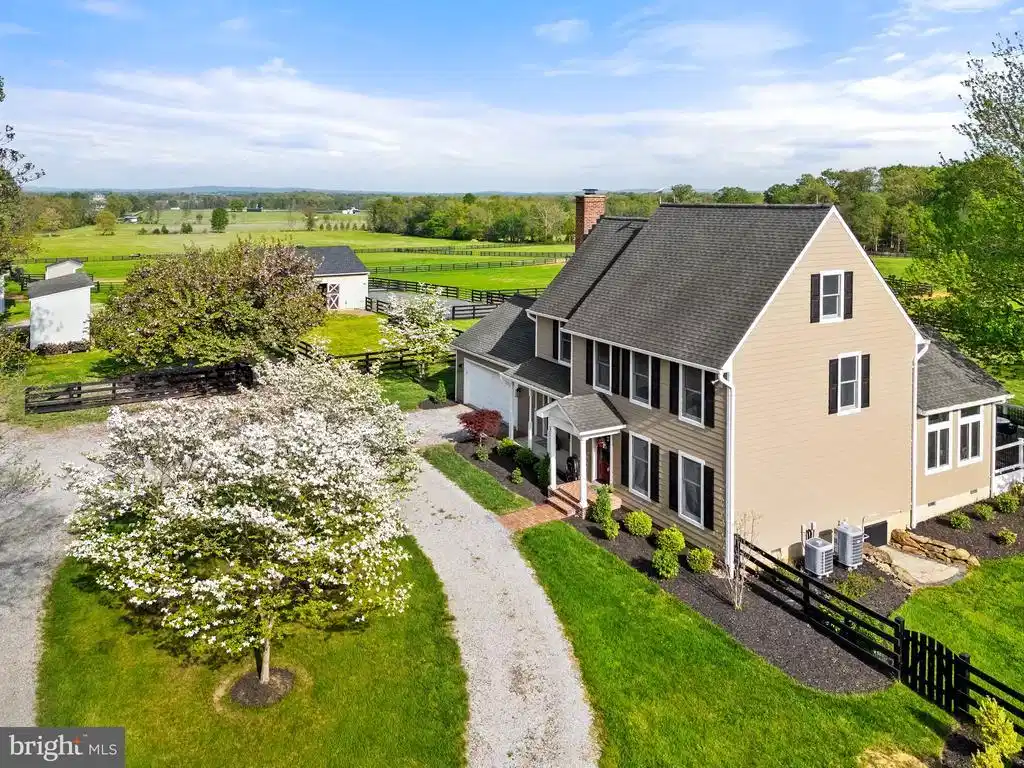
Welcome to Misty Hills, a stunning colonial-style home set on 30 acres in the heart of Piedmont Fox Hunt territory-the epicenter of the most amazing ride-out! This exquisite property offers an unparalleled equestrian lifestyle, combining luxury living with exceptional horse facilities. The thoughtfully designed three-bedroom, three-bathroom residence features a warm and inviting atmosphere with most everything renovated between 2021-2024 totaling $621,101 worth of improvements (breakdown available in the documents section). The home boasts beautiful landscaping that provides a tranquil escape and enhances the curb appeal. Inside, you will find engineered hardwood flooring that flows seamlessly throughout the living spaces. The gourmet kitchen showcases elegant granite countertops that provide ample workspace. The bathrooms feature refined marble sinks that add a touch of elegance to your daily routine. One of the rooms off the kitchen on the main level could be converted into a main level bedroom too, if needed. Additionally, 346 sqft in the attic is a finished bonus room, ideal for use as a playroom, home office, or any other activity that suits your lifestyle needs, and an additional 247 sqft is unfinished for excellent storage. Starlink kit conveys for high speed internet. Every detail of this home has been thoughtfully curated to provide both comfort and style. Large windows fill the home with natural light, offering breathtaking 360 mountain views of the surrounding countryside. As you step onto the Trex decks, you'll discover the perfect setting for both relaxation and entertainment. The outdoor space features a Jacuzzi swim spa, ideal for invigorating exercise or leisurely enjoyment, and there is extensive 2,000 sqft of stone-laid patio space for you to relax while you enjoy the view of the vineyard across the misty hill. There is an additional 238 sqft building that features a gym equipped with heating and air conditioning, and windows with lots of light, which could easily serve as an office. A 2-car garage is attached to the home & is equipped with EV wiring. The back yard is fully fenced for your furry friends to enjoy the outdoors safely. Equestrian enthusiasts will appreciate the well-appointed 6-stall barn, 5 of the stalls allowing horses the freedom to move in and out of their adjoining small paddocks at their leisure. In addition, there are layup and quarantine paddocks, and a dry lot, designed for the ultimate comfort and convenience of both horses and their caretakers. The barn has a heated tack room and feed room, and water hydrants and electrical outlets are available at each run-in shed, as well as additional pads and electrical prepared for more run-in sheds if added later. One of the run-in sheds already has 1 stall and could be easily expanded into additional stalls. The property provides a maintained 200 x 70 bluestone and sand riding ring with outdoor lighting, and French drains to facilitate proper drainage, preventing water accumulation and ensuring year-round usability. Several paddocks, all enclosed with new 4-board fencing to provide safe and spacious grazing areas for your equine companions. Misty Hills is ideally situated just 7 miles from the renowned Upperville Colt and Horse Show, making it a prime location for competitive riders and trainers. Additionally, the property offers miles of ride-out access (with permission), along with ample space to enjoy leisurely rides across your own grounds. Embrace the equestrian lifestyle at Misty Hills, where country charm meets modern convenience, and every detail has been meticulously crafted for both horse and rider. This exceptional property is a rare find in a highly sought-after location, ready for you to call home.
Location not available
Listing
Street
Satellite

Exterior Features

  • Style Colonial
  • Construction Single Family
  • Siding HardiPlank Type
  • Exterior Extensive Hardscape, Outbuilding(s), Exterior Lighting
  • Roof Composite, Shingle
  • Garage Yes
  • Garage Description 2
  • Water Well
  • Sewer Septic Exists, Septic = # of BR
  • Lot Description Backs to Trees, Cleared, Landscaping, Private

Interior Features

  • Appliances Built-In Microwave, Dishwasher, Disposal, Dryer, Exhaust Fan, Icemaker, Refrigerator, Stove, Washer, WaterHeater, Humidifier, Oven/Range - Gas, Water Heater - Tankless
  • Heating Heat Pump(s)
  • Cooling Central A/C
  • Fireplaces 1
  • Year Built 1991

Neighborhood & Schools

  • Subdivision NONE AVAILABLE
  • Elementary School BANNEKER
  • Middle School BLUE RIDGE
  • High School LOUDOUN VALLEY

Financial Information

  • Zoning 01

Listing Information

Properties displayed may be listed or sold by various participants in the MLS.
