
Mountain Homes Realty
Enter City, Zip or MLS

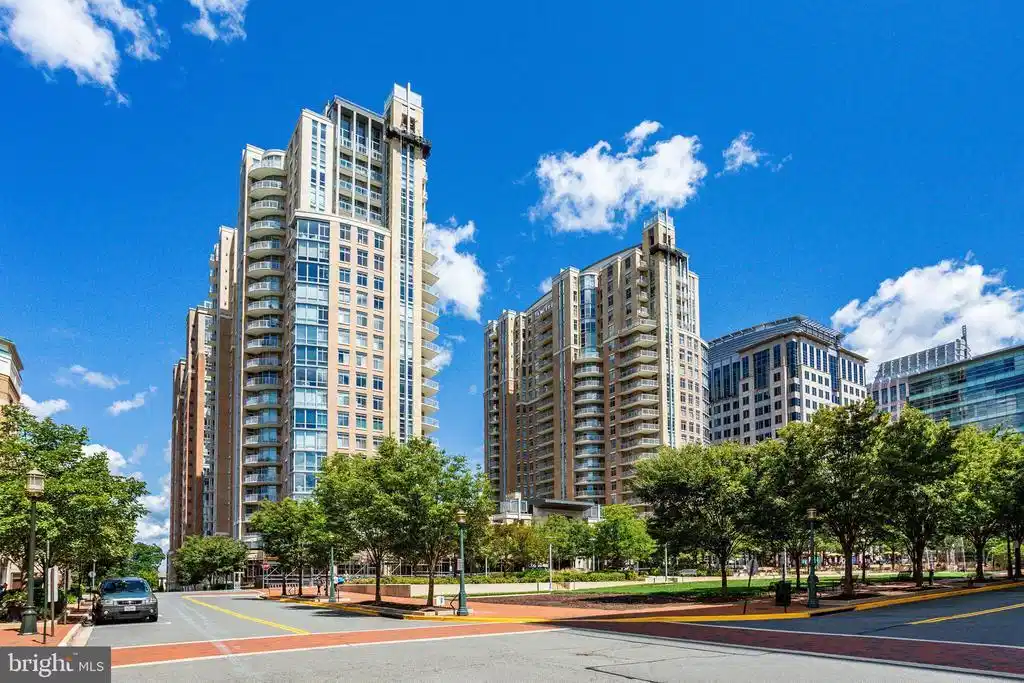
11990 market street

RESTON, VA 20190
$2,612,000

4 BEDS 4 BATHS
3,230 SQFT
Residential-Unit/Flat/Apartment
Image 1
Bedrooms 4
Total Baths 4
Full Baths 3
Square Feet 3230
Status Active
MLS # VAFX2308118
County FAIRFAX
More Info
Category Residential-Unit/Flat/Apartment
Status Active
Square Feet 3230
MLS # VAFX2308118
County FAIRFAX
A rare opportunity to own a two-level penthouse in the coveted West Tower at Midtown—Reston Town Center’s premier luxury address—offering nearly 3,000 square feet of elevated, low-maintenance living designed for those who demand both sophistication, privacy, and efficiency. With 4 bedrooms, 3.5 baths, expansive private terraces, and an exceptional 5 dedicated parking spaces, this residence delivers the scale of a single-family home with the ease of a full-service, lock-and-leave lifestyle. Soaring two-story ceilings and floor-to-ceiling windows define the main living space, flooding the home with natural light and creating a dramatic, modern aesthetic. The open-concept layout seamlessly connects the living and dining areas to a private balcony—ideal for entertaining or unwinding between travels. The chefs kitchen is built for both performance and style, featuring a large island, premium appliances, extensive cabinetry, and a built-in workspace—perfect for remote work, tracking your portfolio, or managing business on the fly. A secondary lounge or dining area with a beverage fridge adds flexibility for hosting or everyday living. Upstairs, the penthouse experience continues with vaulted ceilings and two expansive terraces offering elevated views and multiple outdoor living zones—perfect for morning coffee, evening cocktails, or private downtime above the city. The primary suite functions as a true retreat, complete with a spa-inspired bath, dual vanities, soaking tub, and frameless glass shower. Additional bedrooms on the main level provide versatile space for guests, a home office, or a private fitness setup. Smart, integrated features—including built-in audio, remote-controlled shades, and modern lighting—enhance comfort and convenience while maintaining a clean, contemporary design. Midtown delivers a full-service, executive-level lifestyle with 24/7 concierge, secure access, and resort-style amenities: a heated outdoor pool and hot tub, state-of-the-art fitness center, private theater, conference facilities, guest suites, and elegant entertaining spaces. On-site dining and package handling ensure seamless day-to-day living, while the vibrant energy of Reston Town Center—top-tier restaurants, nightlife, and transit—is just steps away. 10 minutes to Dulles International Airport.
Location not available
Listing
Street
Satellite

Exterior Features

  • Style Other, Loft
  • Construction Single Family
  • Siding Brick
  • Exterior Exterior Lighting
  • Garage Yes
  • Garage Description 5
  • Water Public
  • Sewer Public Sewer

Interior Features

  • Appliances Cooktop - Down Draft, Dishwasher, Disposal, Exhaust Fan, Humidifier, Icemaker, Microwave, Oven - Wall, Oven/Range - Gas, Refrigerator, Six Burner Stove
  • Heating Forced Air, Heat Pump(s)
  • Cooling Central A/C, Heat Pump(s)
  • Fireplaces 1
  • Living Area 3,230 SQFT
  • Year Built 2006

Neighborhood & Schools

  • Subdivision MIDTOWN AT RESTON TOWN CENTER
  • Elementary School LAKE ANNE
  • Middle School HUGHES
  • High School SOUTH LAKES

Financial Information

  • Zoning 372

Additional Services

Internet Service Providers

Listing Information

Listing Provided Courtesy of Serhant - (877) 737-4268
© Bright MLS. All rights reserved. Listings provided by Bright MLS from various brokers who participate in IDX (Internet Data Exchange). Information deemed reliable but not guaranteed.
Listing data is current as of 07/11/2026.

Contact Our Agent

By clicking “Submit,” I agree to be contacted by Lake Homes Realty, LLC, its affiliates, and real estate professionals via call, text, and email for real estate services. This includes by automated means, even if your number is on a federal, state, or our internal Do Not Call list. To opt out, you can reply "stop" at any time or reply "help" for assistance. You can also click the unsubscribe link in the emails. Message and data rates may apply. Message frequency may vary. You also agree to our Terms of Use and Privacy Policy.
