Mountain Homes Realty
Enter City, Zip or MLS

65 lower taylor hill road

Winhall, VT 05340

$1,100,000

3 BEDS 4 BATHS
2,745 SQFT10.39 AC LOT
Residential
Image 1
Image 2
Image 3
Image 4
Bedrooms 3
Total Baths 4
Full Baths 4
Square Feet 2745
Acreage 10.4
Status Active Under Contract
MLS # 5094086
County VT-Bennington
More Info
Category Residential
Status Active Under Contract
Square Feet 2745
Acreage 10.4
MLS # 5094086
County VT-Bennington
Listed By: Listing Agent Bob Maisey
Berkshire Hathaway HomeServices Stratton Home
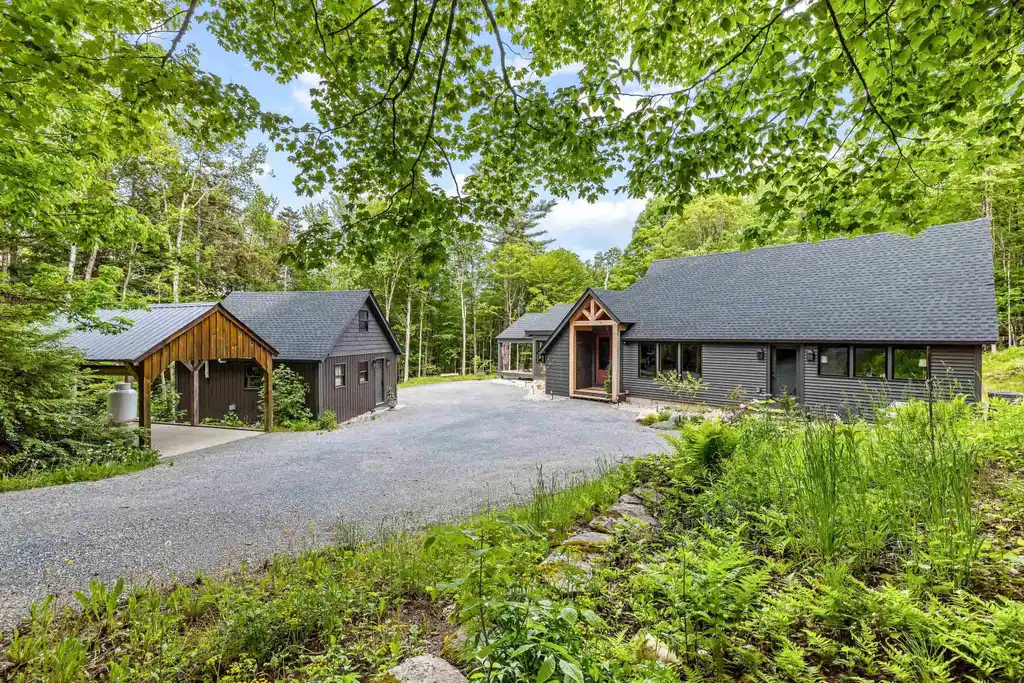
Nestled on 10 private acres just off the Stratton Mountain Access Road, 65 Lower Taylor Hill Road offers a rare opportunity to own a beautifully renovated Vermont retreat ideally positioned between Stratton Mountain Resort and the area's endless four-season recreation. Surrounded by mature woodlands and exceptional privacy, this property offers a three-bedroom, three-bath main house along with a charming bunk house. The home combines refined craftsmanship, modern amenities, and timeless mountain charm. The thoughtfully redesigned interior is highlighted by a dramatic entryway featuring soaring ceilings with exposed beams and beautiful sight lines to the original great room and spacious dining area surrounded by spectacular forest views. French doors from the great room flow onto an expansive covered deck providing sweeping views of the gorgeous mountain surroundings – the perfect place to begin or end the day. Grounding the entry are heated slate tile floors and a convenient mudroom. The stunning all-new custom kitchen features hardwood shaker-style cabinetry, crown molding, elegant slate countertops and professional-grade stainless steel Café appliances. The first-floor master suite includes custom wardrobes and large French doors leading to a private deck. The private en-suite bath features heated slate tile floors, walk-in tile shower, and Kohler finishes. Completing the main floor is a full bath with spacious walk-in tile shower and heated floors. The sunny second floor features two large bedrooms and loft area. The full bath also boasts heated slate tile floors as well as a curved basin tub, and Kohler finishes. The finished basement area includes family space and an adjacent laundry room with new full-sized washer and dryer. The “family favorite” bunk house provides a rustic studio-style flex space with kitchen, full bath, living area, and a roomy loft. Beautiful French doors provide treetop views and lead to a private outdoor sitting area.
Location not available
Listing
Street
Satellite

Exterior Features

  • Style Cape, Carriage
  • Construction Single Family
  • Siding Wood Frame, Vinyl Siding, Wood
  • Roof Architectural Shingle
  • Garage No
  • Water Drilled Well
  • Sewer Septic Tank
  • Lot Description Country Setting, Mountain View, Recreational, Wooded, Mountain, Near Skiing, Near Snowmobile Trails

Interior Features

  • Heating Propane, Forced Air
  • Cooling Ductless, Mini Split
  • Basement Concrete, Basement Stairs
  • Living Area 2,745 SQFT
  • Year Built 2014
  • Stories 1.75

Neighborhood & Schools

  • School Disrict Winhall School District
  • High School Choice

Financial Information

  • Zoning Res

Additional Services

Internet Service Providers

Listing Information

Listing Provided Courtesy of Berkshire Hathaway HomeServices Stratton Home
Copyright 2026 PrimeMLS, Inc. All rights reserved. This information is deemed reliable, but not guaranteed. The data relating to real estate displayed on this display comes in part from the IDX Program of PrimeMLS. The information being provided is for consumers’ personal, non-commercial use and may not be used for any purpose other than to identify prospective properties consumers may be interested in purchasing. Data last updated 08/02/2026.
Listing data is current as of 08/02/2026.

Contact Our Agent

By clicking “Submit,” I agree to be contacted by Lake Homes Realty, LLC, its affiliates, and real estate professionals via call, text, and email for real estate services. This includes by automated means, even if your number is on a federal, state, or our internal Do Not Call list. To opt out, you can reply "stop" at any time or reply "help" for assistance. You can also click the unsubscribe link in the emails. Message and data rates may apply. Message frequency may vary. You also agree to our Terms of Use and Privacy Policy.