
Mountain Homes Realty
Enter City, Zip or MLS

4504 chestnut avenue

Signal Mountain, TN 37377
5 BEDS 2-Full 1-Half BATHS
1.48 AC LOT
Residential - Single Family
Image 1
Bedrooms 5
Total Baths 3
Full Baths 2
Acreage 1.48
Status Off Market
MLS # 1533169
County Hamilton
More Info
Category Residential - Single Family
Status Off Market
Acreage 1.48
MLS # 1533169
County Hamilton
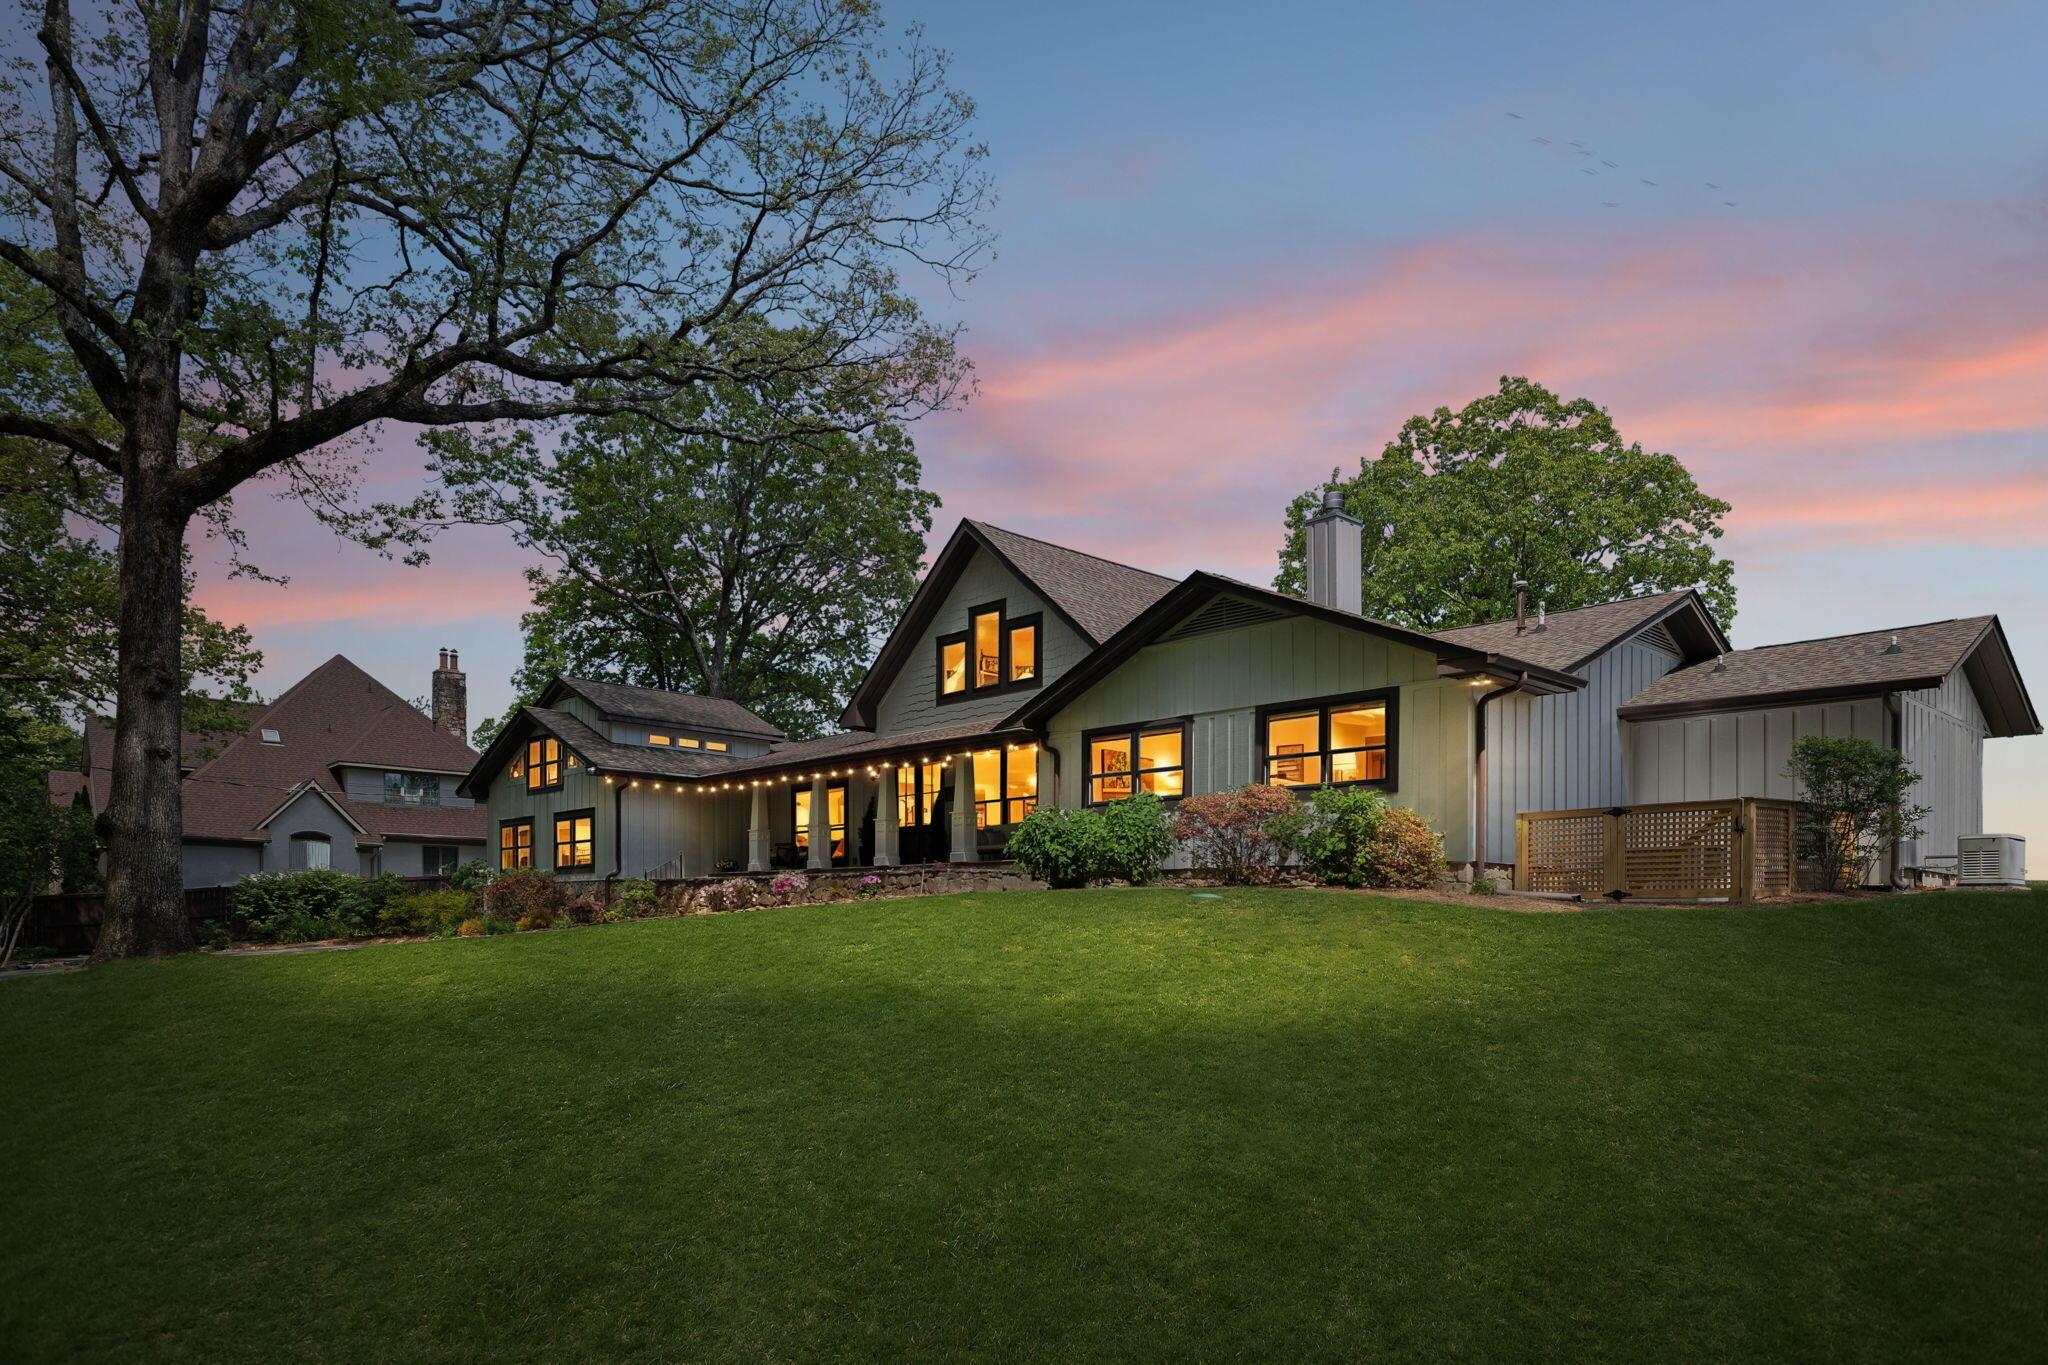
Positioned on the prestigious brow of Signal Mountain, this exceptional home offers a setting that is truly unmatched--featuring one of the most breathtaking panoramic views in Chattanooga and across the Southeast. With nearly 1.5 acres of private bluff-front property and no road separating the home from the edge of the mountain, the views are completely unobstructed, stretching endlessly across the valley, ridgelines, and distant mountain ranges. From sunrise to sunset, every window frames a constantly changing landscape that makes this property feel like a private mountain retreat. Spanning approximately 3,686 square feet, this custom-built residence offers 5 bedrooms, 3 full bathrooms, and a spacious bonus room above the garage, while the primary living spaces are all conveniently located on the main level. Designed to maximize both comfort and scenery, the home features an expansive open layout centered around a dramatic great room with soaring cathedral ceilings, natural wood accents, and an entire wall of oversized Anderson windows that bring the outdoors in. A striking custom stone fireplace creates a warm focal point, making the space equally suited for large gatherings or quiet evenings at home. The kitchen is built for both beauty and function, featuring premium quartzite countertops, custom solid wood cabinetry, stainless steel appliances, a five-burner induction cooktop, farmhouse sink, and an oversized walk-in pantry with abundant storage. Nearby, a flexible office or additional bedroom provides the perfect space for working from home, guests, or a private study. The primary suite is a true retreat, offering peaceful privacy and incredible views right from the bedroom. The luxurious en-suite bath has been thoughtfully updated with a spacious walk-in shower, soaking tub positioned to capture the scenery, designer vanities, and a large custom closet with built-ins. Additional bathrooms throughout the home have also been renovated with high-end tile work and stylish finishes. Outdoor living is just as impressive, with a custom flagstone patio designed for dining, entertaining, and enjoying unforgettable evenings overlooking the valley below. A redesigned front entry, charming stone features, and a large private backyard with direct access to the bluff complete the experience. Significant recent upgrades have been added including the flexibility of 3 seperate laundry areas. Other improvements include extensive system and infrastructure upgrades: crawlspace encapsulation with commercial dehumidification, added attic insulation, upgraded HVAC and a whole-house Generac generator, expanded electrical capacity, and a Mitsubishi high-heat mini-split with separate heads for the bonus room and garage. Two 30-gallon and one 60-gallon water heaters were also added, substantially increasing the hot water capacity. Though the setting feels worlds away, downtown Chattanooga is only 19 minutes away, offering a rare blend of scenic seclusion and convenience. This is more than just a home--it is a rare opportunity to own one of the most iconic view properties in the region, where luxury living and natural beauty come together in a way that simply cannot be replicated.
Location not available
Listing
Street
Satellite

Exterior Features

  • Construction Single Family
  • Siding Shingle
  • Exterior Private Yard, Rain Gutters, Other
  • Roof Shingle
  • Garage Yes
  • Garage Description 2
  • Water Public
  • Sewer Septic Tank
  • Lot Dimensions 148.69X428M
  • Lot Description Brow Lot, Level, Sprinklers In Front, Sprinklers In Rear, Wooded

Interior Features

  • Appliances Wall Oven, Refrigerator, Microwave, Free-Standing Electric Range, Electric Water Heater, Dishwasher, Convection Oven
  • Heating Central, Natural Gas
  • Cooling Central Air, Electric
  • Basement Crawl Space
  • Year Built 1971
  • Stories One and One Half

Neighborhood & Schools

  • Subdivision Mabbit Springs
  • Elementary School Nolan Elementary
  • Middle School Signal Mountain Middle
  • High School Signal Mtn

Financial Information

  • Parcel ID 089l C 006

Listing Information

Properties displayed may be listed or sold by various participants in the MLS.