Active with First Right of Refusal.
MOTIVATED SELLER - Turtle Hollow Estates - Legacy. Privacy. Possibility. Income Potential.
Once home to artist Ross Markley, with multiple original works still featured throughout the grounds, this one-of-a-kind compound blends artistic history with natural beauty.
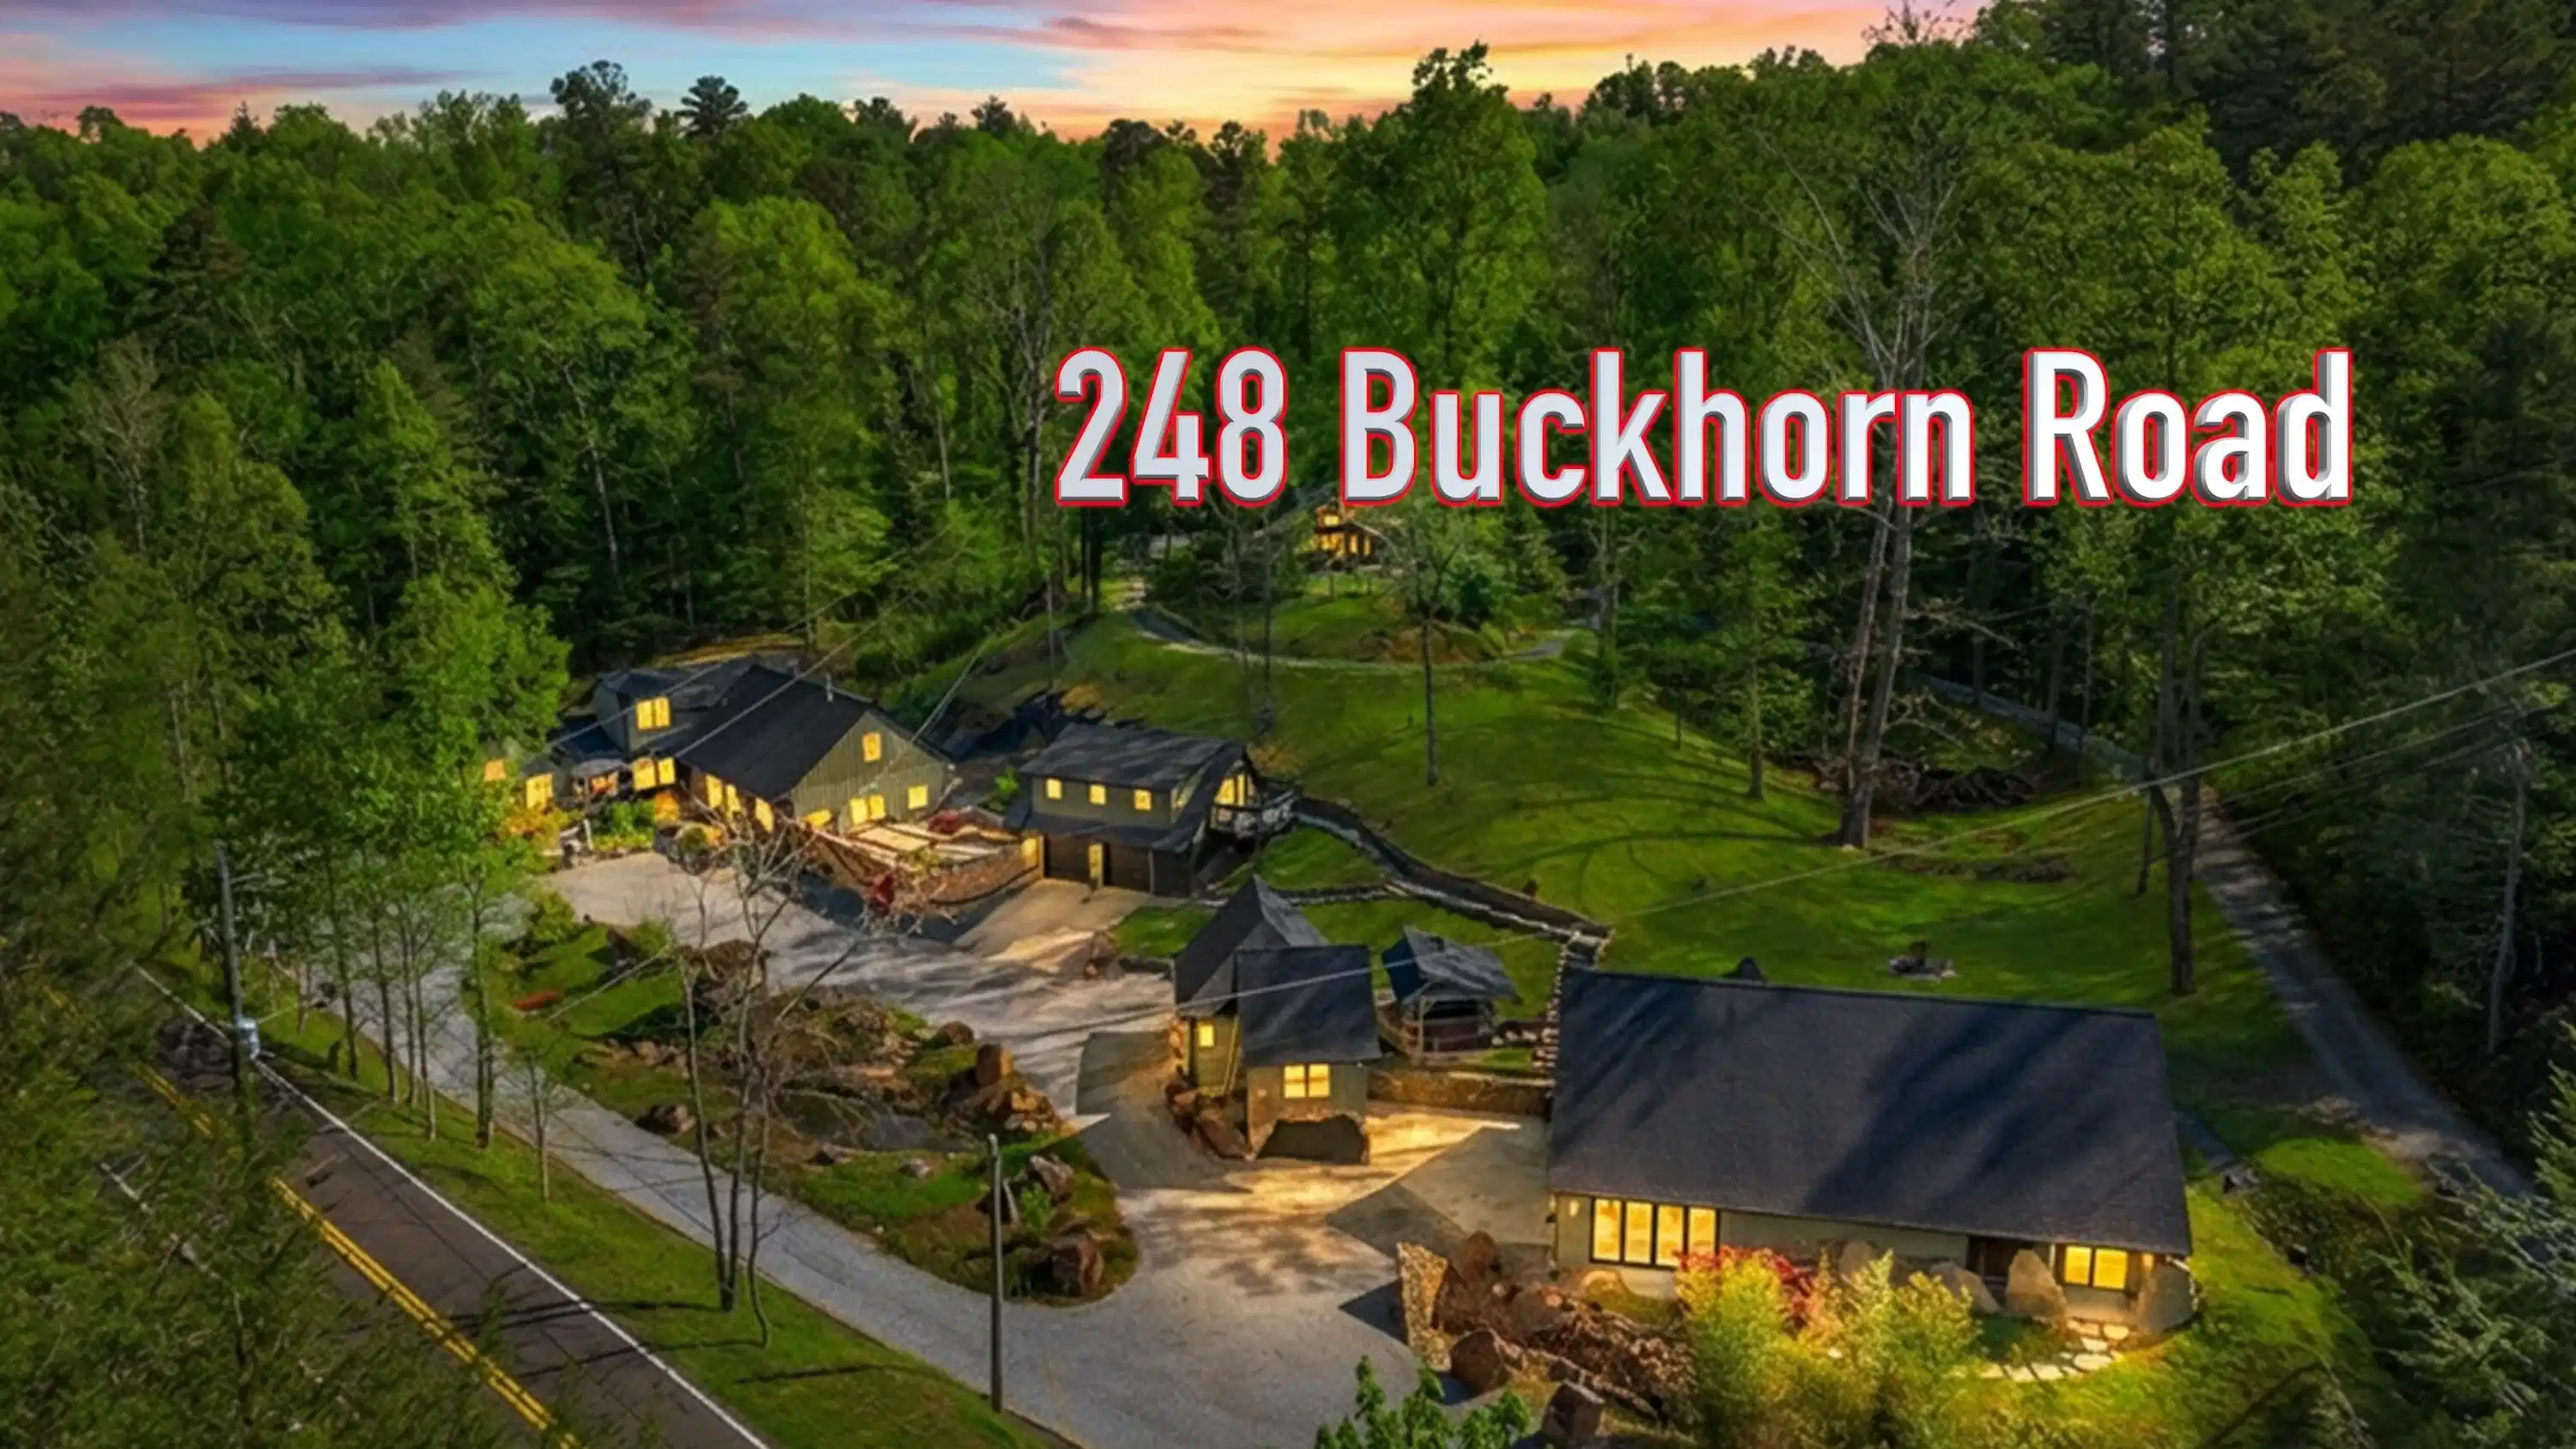
Set on approximately 1.48 acres in Gatlinburg's Arts & Crafts Community, the property features Buckhorn Creek flowing through the land and scenic views of Mt. LeConte, while being positioned adjacent to approximately 25 acres of hiking trails near the Historic Buckhorn Inn.
Designed for flexibility, the property offers 5 bedrooms and 4.5 bathrooms across multiple structures, including a 4BR/3.5BA extensively renovated main residence and a fully equipped 1BR/1BA ''penthouse'' apartment--ideal for multi-generational living, guest use, or short-term rental income.
The main residence has been thoughtfully updated with 10.5-ft ceilings, custom cabinetry with functional storage and cooking inserts, double ovens, and a custom dining table that conveys.
Offering true main-level living, the primary bedroom, bathroom, and laundry are all located on the main floor. The theater room anchors the home with custom leather seating, billiards table, fireplace, and scenic views, while the 2nd floor right side provides a private guest suite with 2 bedrooms and 1 full bath. The ''penthouse'' apartment functions as a true standalone living space with its own garage, kitchen, laundry, and living area, along with views of Mt. LeConte, creating an ideal setup for extended stays or rental use.
Additional structures enhance both lifestyle and functionality. The ''man cave'' garage and shop features a 7500 lb lift, DeWalt compressor with 3/4'' hard air lines, 200-amp service, multiple HVAC systems, and a spacious loft above, along with a dedicated entertainment area.
The ''studio'' building offers office space, a 2nd floor loft, and a designated craft/work area, while the ''greenhouse'' serves as a separate artist studio and reading room with HVAC and flexible use.
What truly sets this property apart is the extensive infrastructure already in place, including roof systems updated across the property (2020-2024), multiple HVAC systems across all structures, a Generac whole-home generator servicing the main residence and well, a whole-property internet system, and smart home integration with security cameras, app-controlled locks, and thermostats. The property is currently serviced by a private well, with public water available at the road if preferred.
Outdoor living is equally impressive, with over $150,000 invested in stone and landscaping, including extensive rock work, French drainage, a repointed retaining wall, reinforced pond, fenced areas, mature landscaping, covered pergolas, and a freestanding Sunsetter covered area with fireplace.
A private kiln area adds additional creative or functional potential, with flexibility for outdoor cooking, BBQ, or hot tub space. With its layout, infrastructure, and location in a high-demand tourism market, this property offers exceptional versatility for a private estate, multi-generational retreat, creative compound, or income-producing opportunity.
An additional adjoining 1.83-acre parcel is included, bringing the total to approximately 3.31 acres and offering the potential to build a new home, business, or investment property. Turtle Hollow Estates is a rare opportunity to own a fully built-out compound with scale, character, and long-term potential in Gatlinburg.
**Contact agent for a complete list of upgrades and inclusions, as there are many additional features not fully captured here.**
**Video - https://youtu.be/5VI8Fyq7guU **
Information is deemed reliable but not guaranteed. Buyer to verify all information to their satisfaction.


 All information is deemed reliable but not guaranteed accurate. Such Information being provided is for consumers' personal, non-commercial use and may not be used for any purpose other than to identify prospective properties consumers may be interested in purchasing.