
Mountain Homes Realty
Enter City, Zip or MLS

250 beaver walk road

Mountain City, TN 37683
2 BEDS 1-Full 1-Half BATHS
1.12 AC LOT
Residential - Single Family
Image 1
Bedrooms 2
Total Baths 2
Full Baths 1
Acreage 1.13
Status Off Market
MLS # 9992903
County Johnson
More Info
Category Residential - Single Family
Status Off Market
Acreage 1.13
MLS # 9992903
County Johnson
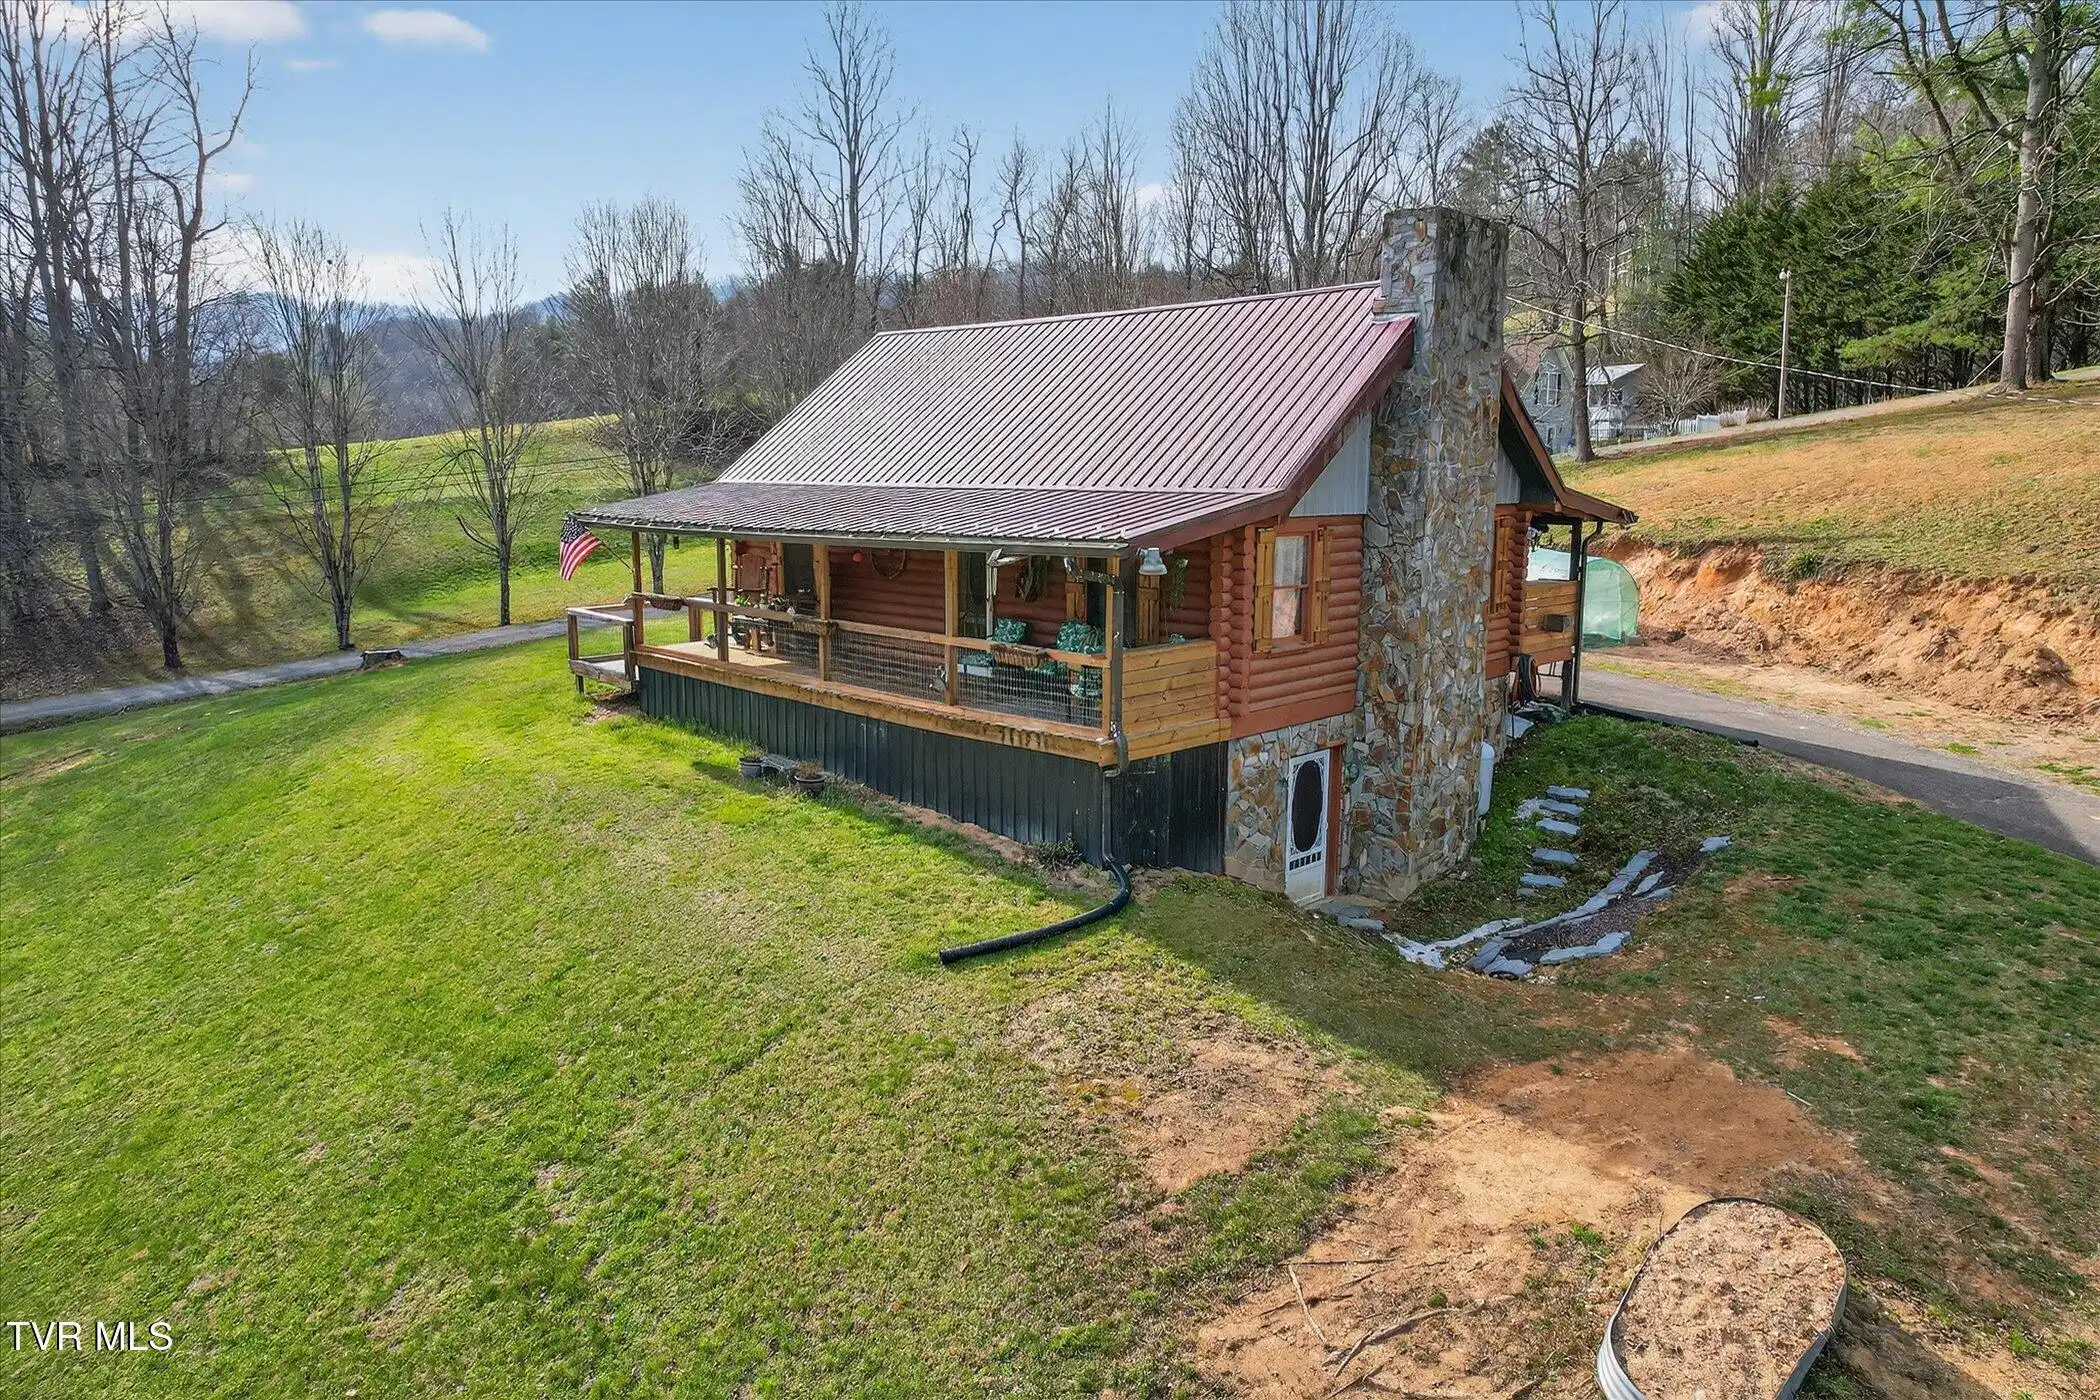
Affordably priced, ''true log homes'' like this charming, rustic example are a rare find in East Tennessee's highly desirable Mountain City real estate market. With beautifully refinished wide-plank pine floors on the main level, exposed rough-sawn roof beams and tongue-and-groove pine ceiling & wall boards, this well-maintained home shows the loving care it has received over the years! The warm and inviting great room with its vaulted ceilings features a timeless, classic log-home style, stone fireplace. On its hearth sits a beautiful black, free-standing, cast-iron gas stove. It adds both ambiance and provides a much-welcomed heat source during winter power outages. The upstairs loft provides spacious sleeping quarters for guests, a quiet cozy place to read a book, or an ideal space for a home office overlooking the intimate great room below. Extensive updates to the home over the years include: metal roofing installed less than eight years ago; a new heat pump system less than two years ago; front porch decking replaced two years ago; new guttering four years ago; some new PEX plumbing installed three years ago; the downstairs bathroom completely gutted and modernized three years ago; a hot tub added three years ago; four solar-powered security cameras installed around the home's perimeter; replacement of both front & rear exterior doors and storm doors three years ago; a dishwasher added three years ago; and new kitchen stove less than a year ago. Downstairs, you'll appreciate having a large den for family gatherings, a bonus room currently serving as an extra bedroom, a canning room, a laundry room, and plenty of additional storage space in yet another room. With two 20' X 24' carports, you'll have more than enough space to park your cars, trucks, boats, lawn equipment & other toys. Out back, you'll find a 16' X 24' detached garage building, only about a year old, outfitted with a 200-amp electrical panel, lighting, shelving, and a heat pump for year-round comfort. Additionally, there is a separate 10' X 20' workshop complete with electricity, lighting, shelving and workbenches for those who enjoy woodworking projects, crafting or other hobbies. Situated on over an acre of ground in a quiet and peaceful setting, teeming with wildlife, this home would make a great permanent residence, a family getaway retreat, or an income-producing Airbnb property. Whether you're taking in the relaxing sounds of nature with your morning coffee on the full-length covered front porch, or enjoying a nice long, soothing soak in the oversized hot-tub under the covered back porch with your favorite evening beverage while watching the sunset, you're sure to appreciate the home's abundance of outdoor living spaces. When you venture out from your sanctuary for a trip into town--for groceries, a meal out, or a doctor's appointment--you'll only be a short ten-minute drive from either Mountain City, TN (to your south) or Damascus, VA (to your north). Living here, you'll enjoy Tennessee's benefit of no state income tax while remaining close enough to Virginia to take advantage of lower tax rates on groceries and retail purchases, found there. Schedule your very own private showing of this bargain-priced mountain retreat today, before it gets away! For added peace of mind, the sellers are offering a free one-year home warranty with an acceptable offer! *Some information gathered from third-party sources. Buyer and/or buyer's agent to verify all information contained herein.
Location not available
Listing
Street
Satellite

Exterior Features

  • Style Cabin, Log
  • Construction Single Family
  • Siding Metal
  • Roof Metal
  • Garage No
  • Water Public
  • Sewer Septic Tank
  • Lot Dimensions 1.13 acres

Interior Features

  • Heating Central, Fireplace(s), Forced Air, Heat Pump, Propane, Other, See Remarks
  • Cooling Ceiling Fan(s), Central Air, Heat Pump
  • Basement Block, Concrete, Exterior Entry, Full, Heated, Interior Entry, Partially Finished, Plumbed, Sump Pump, Walk-Out Access
  • Year Built 1984

Neighborhood & Schools

  • Subdivision Deer Run
  • Elementary School Laurel
  • Middle School Johnson Co
  • High School Johnson Co

Financial Information

  • Parcel ID 014n B 006.00
  • Zoning R

Listing Information

Properties displayed may be listed or sold by various participants in the MLS.
