
Mountain Homes Realty
Enter City, Zip or MLS

139 lakeridge lane

Butler, TN 37640
3 BEDS 2-Full 1-Half BATHS
2.73 AC LOT
Residential - Single Family
Image 1
Bedrooms 3
Total Baths 3
Full Baths 2
Acreage 2.73
Status Off Market
MLS # 9986568
County Johnson
More Info
Category Residential - Single Family
Status Off Market
Acreage 2.73
MLS # 9986568
County Johnson
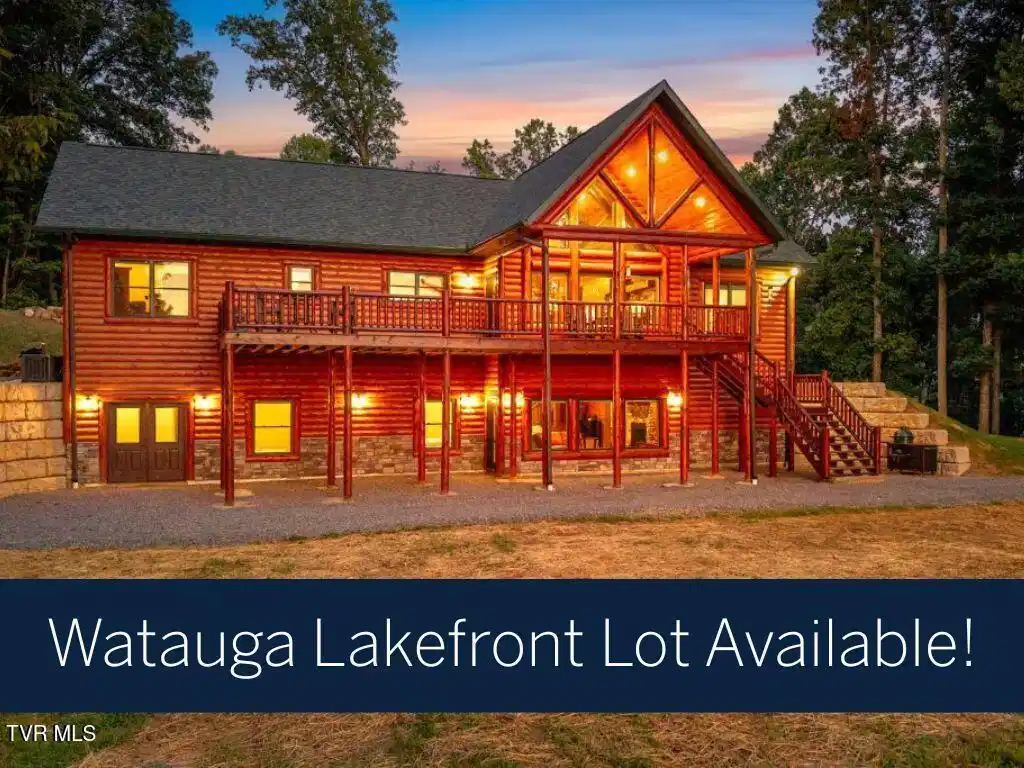
A fresh opportunity awaits, back on the market after the previous buyer was unable to secure financing due to personal reasons. Live the ultimate mountain-lake lifestyle in this exquisite Golden Eagle Log and Timber home, perfectly sited above the shimmering waters of Watauga Lake with sweeping, unobstructed views of the Appalachian Mountains. Built in 2022, this custom-crafted residence offers the confidence and convenience of new construction--without the wait. Golden Eagle Log & Timber Homes, a Wisconsin based company, are renowned for their craftsmanship and enduring quality, and this property exemplifies those hallmarks with premium materials, a poured concrete foundation, and thoughtful design throughout. The homesite spans 2.73 acres across four combined parcels, this offering delivers space, privacy and flexibility. If desired, the parcels can be divided, offering opportunities for future development or resale. The main level of the home showcases vaulted ceilings, an open-concept layout and a panoramic wall of windows framing the stunning landscape. A stone propane fireplace anchors the great room, while the chef's kitchen includes LG black stainless appliances, quartz countertops, a walk-in pantry, and a stone-accented island with a propane cooktop and generous seating. The main-level primary suite features two custom walk-in closets and a spacious, spa-like en-suite bath with tranquil mountain views. Two dedicated office spaces on the main level provide ideal flexibility for remote work or additional sleeping quarters--and with high-speed fiber wired internet throughout, the property is perfectly equipped for modern living and virtual productivity. The lower level, with separate entry, includes a second full kitchen, stone fireplace, two bedrooms, full bath, large storage room, safe room with safe included, fitness area, and a large unfinished bonus space ideal for a media room or future expansion. Outdoor living includes a huge covered main-level deck, fire pit area, terraced garden beds, and picturesque vistas from nearly every angle. The attached three-car garage is complemented by a 40x60x16 foot detached workshop featuring 200-amp service, bright shop lighting, spray foam insulation, plumbing, and four oversized bays--ideal for boat or RV storage. Also available is a separate 2.2-acre buildable LAKEFRONT parcel see MLS listing 9982900 (Lot 9 Draft Rd, PIN 097G A 009.00) with approximately 150 feet of shoreline and high speed fiber internet available. This rare tract features a gently sloping building site with expansive water and mountain views, direct access from a shared community drive, and a three-bedroom septic perk already on file--setting the stage for immediate development. Watauga Lake is one of the most pristine and scenic bodies of water in the Southeast. Surrounded by the Cherokee National Forest and protected shoreline, the lake boasts 6,400 surface acres and over 100 miles of shoreline. Renowned for its clarity and quiet charm, Watauga offers deep water ideal for boating, paddleboarding, kayaking, and swimming. Anglers will appreciate abundant populations of rainbow and lake trout, smallmouth bass, walleye and crappie. The property is also just minutes from access points along the Appalachian Trail, several vineyards and ski area, providing unmatched 4-season recreational appeal. Note: Square footage listed in tax records is higher than professional measurements
Location not available
Listing
Street
Satellite

Exterior Features

  • Style Log
  • Construction Single Family
  • Siding Asphalt, Shingle
  • Exterior Garden
  • Roof Asphalt, Shingle
  • Garage Yes
  • Garage Description 7
  • Water At Road, Shared Well, Well, See Remarks
  • Sewer Septic Tank
  • Lot Dimensions 2.73

Interior Features

  • Heating Central, Forced Air, Propane
  • Cooling Ceiling Fan(s), Central Air, Zoned
  • Basement Concrete, Heated, Partially Finished, Walk-Out Access, Other, See Remarks
  • Year Built 2022

Neighborhood & Schools

  • Subdivision Lake Ridge
  • Elementary School Doe
  • Middle School Johnson Co
  • High School Johnson Co

Financial Information

  • Parcel ID 097f A 025.00
  • Zoning Residential

Listing Information

Properties displayed may be listed or sold by various participants in the MLS.