
Mountain Homes Realty
Enter City, Zip or MLS

618 winding creek way

Walland, TN 37886
4 BEDS 3-Full BATHS
0.79 AC LOT
Residential - Single Family
Image 1
Bedrooms 4
Total Baths 3
Full Baths 3
Acreage 0.79
Status Off Market
MLS # 1344374
County Blount
More Info
Category Residential - Single Family
Status Off Market
Acreage 0.79
MLS # 1344374
County Blount
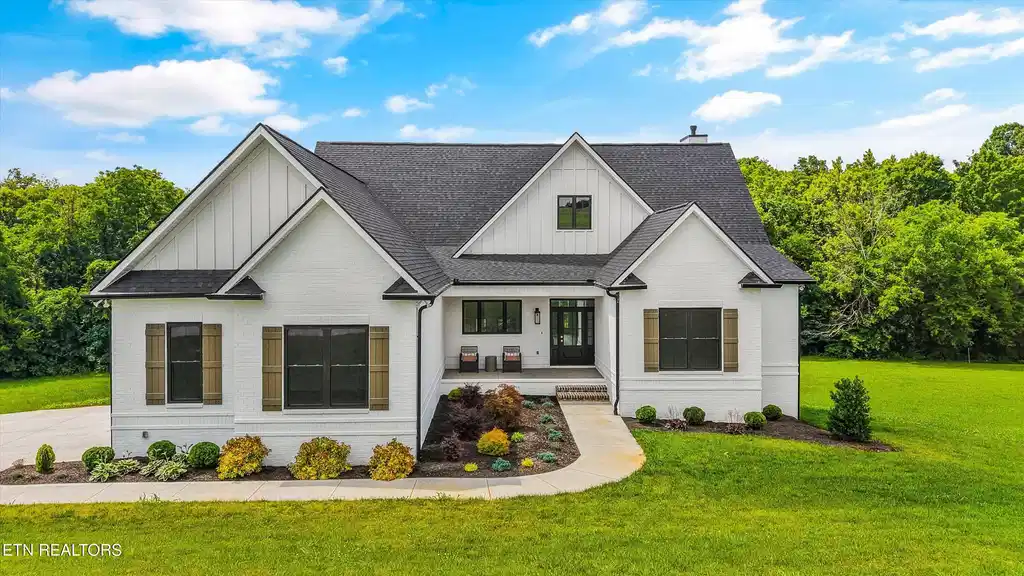
This exceptional custom-built basement ranch is ideally situated just two miles from Seymour, providing convenient access to Maryville, Sevierville, and Knoxville while offering the privacy and peaceful atmosphere that define East Tennessee living. The covered front porch sets the tone for what awaits inside, where soaring 10-foot ceilings, an impressive vaulted great room, wide plank white oak engineered hardwood flooring, and abundant natural light create an atmosphere that feels both grand and inviting. Anchored by a stunning floor-to-ceiling stone fireplace, the main living area flows seamlessly onto the covered composite deck, creating the perfect setting for everyday living and entertaining. The chef's kitchen was designed to be as beautiful as it is functional. Semi-custom full-overlay shaker cabinetry with soft-close doors and drawers is complemented by the dramatic Cambria quartz countertops, under-cabinet and designer pendant lighting, wall ovens, custom chimney-style hood, and a drop-in gas cooktop. Warm wood-toned island cabinetry adds contrast against crisp white perimeter cabinetry, while the elevated stainless appliance package, including the refrigerator, conveys with the home. Connecting the main living spaces, this is a kitchen that invites conversation, connection, and effortless entertaining. The adjoining dining area is surrounded by peaceful views and natural light. It opens to a covered outdoor living area through oversized sliding glass doors. The screened outdoor space is highlighted by a vaulted tongue-and-groove ceiling and overlooks the backyard and surrounding landscape. The primary suite serves as a true retreat, featuring a trey ceiling, expansive windows, custom closet systems in the dual walk-in closets, and a beautifully appointed spa-inspired bath with a freestanding soaking tub, custom tiled walk-in shower, dual vanities, and designer lighting. The main-level laundry room is the kind of space that may have you looking for excuses to do laundry. Designed with the same exceptional level of thoughtfulness found throughout the home, it showcases custom cabinetry, quartz countertops, a folding station, abundant storage, a large undermount sink, tasteful tile flooring, and windows overlooking the front of the property. It feels more like an extension of the home's living spaces than a utility room. A new washer and dryer are also included. The main level features three bedrooms, while the expansive lower level offers a beautifully appointed private living space designed with flexibility in mind. Complete with its own entrance, driveway access, spacious living area, second kitchen, dining space, private patio, oversized bedroom suite, full bath with custom tiled shower, additional flex room, laundry room, and third garage, the lower level is suited for multi-generational living, long-term guests, independent living arrangements, or extended entertaining space. The possibilities are endless. Additionally the home features natural gas, pristine polyaspartic-coated garage floors in both garages, a tankless water heater, and construction with VanHooseCo precast concrete walls foundation system, reflecting the builder's commitment to quality. Thoughtfully crafted and beautifully designed, this home offers the rare opportunity to enjoy luxury, privacy, convenience, and multi-generational flexibility without compromise. Welcome Home!
Location not available
Listing
Street
Satellite

Exterior Features

  • Style Traditional
  • Construction Other, Fiber Cement, Brick, Frame
  • Exterior Prof Landscaped
  • Garage Yes
  • Garage Description 4
  • Sewer Septic Tank, Perc Test On File
  • Lot Dimensions 131x298x99xIRR
  • Lot Description Level, Rolling Slope

Interior Features

  • Appliances Tankless Water Heater, Gas Cooktop, Dishwasher, Dryer, Range, Refrigerator, Washer
  • Heating Central, Natural Gas, Electric
  • Cooling Central Cooling
  • Basement Walkout, Finished
  • Fireplaces 1
  • Year Built 2024

Neighborhood & Schools

  • Subdivision Highland Springs
  • Elementary School Prospect
  • Middle School Heritage
  • High School Heritage

Financial Information

  • Parcel ID 030G A 028.00

Listing Information

Properties displayed may be listed or sold by various participants in the MLS.