
Mountain Homes Realty
Enter City, Zip or MLS

4625 us-411 s

Maryville, TN 37801
5 BEDS 3-Full 1-Half BATHS
1.95 AC LOT
Residential - Single Family
Image 1
Bedrooms 5
Total Baths 4
Full Baths 3
Acreage 1.95
Status Off Market
MLS # 1290033
County Blount
More Info
Category Residential - Single Family
Status Off Market
Acreage 1.95
MLS # 1290033
County Blount
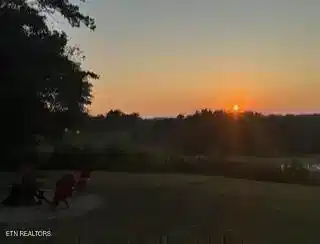
**MOTIVATED SELLER** 2 houses on 2 acres! Discover an exceptional opportunity with this unique property featuring two beautifully remodeled homes nestled on a sprawling two-acre parcel in charming Maryville, Tennessee. Together, these residences offer a combined living space of 2,800 square feet, with a total of five bedrooms and three and a half bathrooms, making it perfect as a second home investment or multi-family arrangement. Both homes have been thoughtfully renovated, blending modern comfort with practical living spaces. The main home is a 3-bedroom, 2-bath offering a perfect blend of modern luxury and outdoor tranquility. As you step inside, you'll be greeted by an open floor plan that seamlessly connects the living, dining and kitchen areas. The spacious living room is bathed in natural light and features modern finishes that create a warm and inviting atmosphere. The kitchen boasts energy efficient stainless steel appliances, butcher block countertops, and an island for ample storage with a sliding glass door to a large deck to relax and enjoy the beautiful sunsets. The 650 sq ft. master suite is a true retreat, complete with a walk-around closet, sitting area with French doors leading to a private covered patio and a luxurious master bath with walk-in shower, clawfoot tub and heated floors. The two additional bedrooms are generously sized and provide comfortable living space for family or guests. The attached garage provides storage and convenience. The second home is a 2-bedroom, 1.5-bath with an airy open floor plan that effortlessly blends the living, dining and kitchen areas. The natural light pours in through large windows, creating a warm and inviting atmosphere. The spacious living room is perfect for entertaining or relaxing with loved ones, while the sleek, epoxy countertops in the kitchen add a touch of sophistication and durability that every home chef will appreciate. Imagine whipping up your favorite meals in this stylish space, complete with ample storage and modern appliances. Retreat to the serene master bedroom, a true oasis featuring a convenient half bath that ensures privacy and ease. The additional bedroom is ideal for guests, a home office, playroom or whatever your heart desires. Each home has its own utilities and septic systems. The generous acreage provides plenty of room for outdoor activities, gardening, or simply enjoying the peaceful Tennessee countryside. This property's location offers the best of both worlds - a serene setting with convenient access to daily amenities. The expansive grounds create a buffer of privacy while maintaining proximity to Maryville's essential services. Whether you're considering a multi-generational living arrangement, an income-producing investment, or a spacious second home, this property presents a versatile opportunity. The dual-home setup provides flexibility for various living arrangements while maintaining individual privacy and independence. Ask your agent for a full list of upgrades and amenities. Don't miss this chance to own a distinctive property that combines space, convenience, and possibility in one of Tennessee's most desirable communities.
Location not available
Listing
Street
Satellite

Exterior Features

  • Style Traditional
  • Construction Stucco, Vinyl Siding, Wood Siding, Frame
  • Exterior Windows - Vinyl
  • Garage No
  • Sewer Septic Tank
  • Lot Description Other

Interior Features

  • Appliances Dishwasher, Disposal, Range, Refrigerator, Self Cleaning Oven
  • Heating Central, Electric
  • Cooling Central Cooling, Ceiling Fan(s)
  • Basement Crawl Space, Partially Finished
  • Year Built 1960

Neighborhood & Schools

  • Subdivision Peyton Scales Property
  • Elementary School Lanier
  • Middle School Carpenters
  • High School William Blount

Financial Information

  • Parcel ID 089 096.00

Listing Information

Properties displayed may be listed or sold by various participants in the MLS.