
Mountain Homes Realty
Enter City, Zip or MLS

43214315 old niles ferry rd

Maryville, TN 37801
$699,900

10 BEDS 5 BATHS
7,159 SQFT6.57 AC LOT
Residential - Single Family
Image 1
Image 2
Image 3
Image 4
Bedrooms 10
Total Baths 5
Full Baths 5
Square Feet 7159
Acreage 6.57
Status Active Under Contract
MLS # 3165918
County Blount
More Info
Category Residential - Single Family
Status Active Under Contract
Square Feet 7159
Acreage 6.57
MLS # 3165918
County Blount
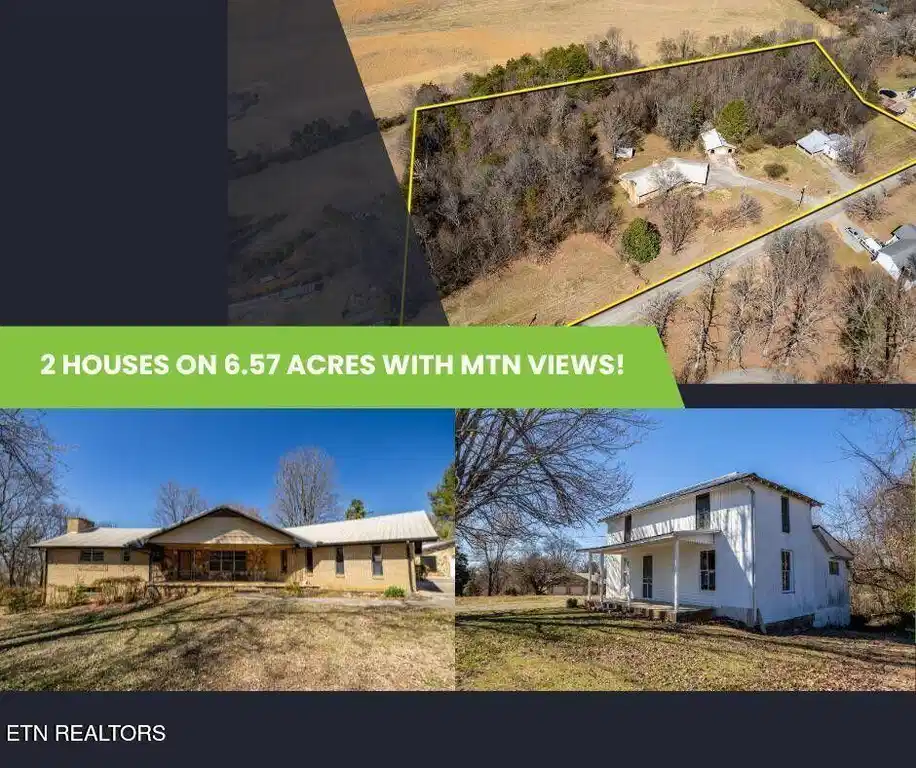
FIRST TIME EVER ON THE MARKET! This rare 6.57-acre property offers STUNNING MOUNTAIN VIEWS and is situated in a PRIME location with two homes, making it a perfect opportunity for multi-family living, a mini farm, or an investment property. With 638 feet of road frontage, this property is perfect for a builder to subdivide for building lots (w/ county approval). The possibilities are endless with this unique property! Home 1: A custom-built all-brick basement rancher featuring a spacious, open floor plan. The large eat-in kitchen boasts a breakfast bar, built-in oven, drop-in cooktop, dishwasher, and wood beam look. The oversized living room with a stone fireplace is perfect for relaxation. The owner's suite on the main level includes a ceiling fan, en suite bath with double vanity, walk-in bathtub, and ample cabinetry. Two additional bedrooms share a Jack & Jill bath. The basement is a true standout, offering separate living quarters complete with a full kitchen, living room with a fireplace, four bedrooms, and 2 full baths. Whether you use the entrance from the main level or a private entry from the basement, this space is ideal for an Airbnb, rental, or in-law suite. A covered front porch with mountain views, back porch, and a 2-car garage complete the home. Home 2: A charming 2-story farmhouse built in 1900, featuring original hardwood floors, craftsman details, and GORGEOUS mountain views from the covered front porch. Inside, you'll find a cozy living room, eat-in kitchen, dining room, three bedrooms, and a covered back porch. The home's shiplap walls and 5-panel wood doors add to its historic charm. Exterior Buildings: A 32x25 detached car garage with a stone front and brick surround, a 14x20 detached garage/shed, and a barn provide ample storage and workspace for all your needs. Properties like this don't come available often! Conveniently located near Highway 411, shopping, and restaurants—this one won't last long!
Location not available
Listing
Street
Satellite

Exterior Features

  • Style Traditional
  • Construction single family residence
  • Siding Aluminum Siding, Frame, Stone, Other, Brick
  • Garage Yes
  • Garage Description 3
  • Water Public
  • Sewer Septic Tank
  • Lot Description Wooded, Other, Level, Rolling Slope

Interior Features

  • Appliances Dishwasher, Range
  • Heating Central, Electric, Heat Pump, Other
  • Cooling Other, Wall/Window Unit(s), Central Air
  • Basement Crawl Space, Finished, Exterior Entry, Other
  • Fireplaces 2
  • Fireplaces Description Wood Burning
  • Living Area 7,159 SQFT
  • Year Built 1974

Neighborhood & Schools

  • Elementary School Carpenters Elementary School
  • Middle School Carpenters Middle School
  • High School William Blount High School

Financial Information

  • Parcel ID 090 09000 000

Additional Services

Internet Service Providers

Listing Information

Listing Provided Courtesy of Realty Executives Associates - (865) 237-2562
Listings identified with the RealTracs logo are courtesy of the RealTracs MLS as distributed by MLS GRID.

IDX information is provided exclusively for consumers’ personal noncommercial use, that it may not be used for any purpose other than to identify prospective properties consumers may be interestedin purchasing, that the data is deemed reliable but is not guaranteed by MLS GRID, and that the use of the MLS GRID Data may be subject to an end user license agreement prescribed by the Member Participant's applicable MLS if any and as amended from time to time. MLS GRID may, at its discretion, require use of other disclaimers as necessary to protect Member Participant, and/or their MLS from liability.

Based on information submitted to the MLS GRID as of 07/28/2026 04:07:32 UTC. All data is obtained from various sources and may not have been verified by broker or MLS GRID. Supplied Open House Information is subject to change without notice. All information should be independently reviewed and verified for accuracy. Properties may or may not be listed by the office/agent presenting the information.

The Digital Millennium Copyright Act of 1998, 17 U.S.C. § 512 (the "DMCA") provides recourse for copyright owners who believe that material appearing on the Internet infringes their rights under U.S. copyright law. If you believe in good faith that any content or material made available in connection with our website or services infringes your copyright, you (or your agent) may send us a notice requesting that the content or material be removed, or access to it blocked. Notices must be sent in writing by email to: DMCAnotice@MLSGrid.com.

The DMCA requires that your notice of alleged copyright infringement include the following information: (1) description of the copyrighted work that is the subject of claimed infringement; (2) description of the alleged infringing content and information sufficient to permit us to locate the content; (3) contact information for you, including your address, telephone number and email address; (4) a statement by you that you have a good faith belief that the content in the manner complained of is not authorized by the copyright owner, or its agent, or by the operation of any law; (5) a statement by you, signed under penalty of perjury, that the information in the notification is accurate and that you have the authority to enforce the copyrights that are claimed to be infringed; and (6) a physical or electronic signature of the copyright owner or a person authorized to act on the copyright owner’s behalf. Failure to include all of the above information may result in the delay of the processing of your complaint.

© 2026 RealTracs MLS, Inc.
Listing data is current as of 07/28/2026.

Contact Our Agent

By clicking “Submit,” I agree to be contacted by Lake Homes Realty, LLC, its affiliates, and real estate professionals via call, text, and email for real estate services. This includes by automated means, even if your number is on a federal, state, or our internal Do Not Call list. To opt out, you can reply "stop" at any time or reply "help" for assistance. You can also click the unsubscribe link in the emails. Message and data rates may apply. Message frequency may vary. You also agree to our Terms of Use and Privacy Policy.
