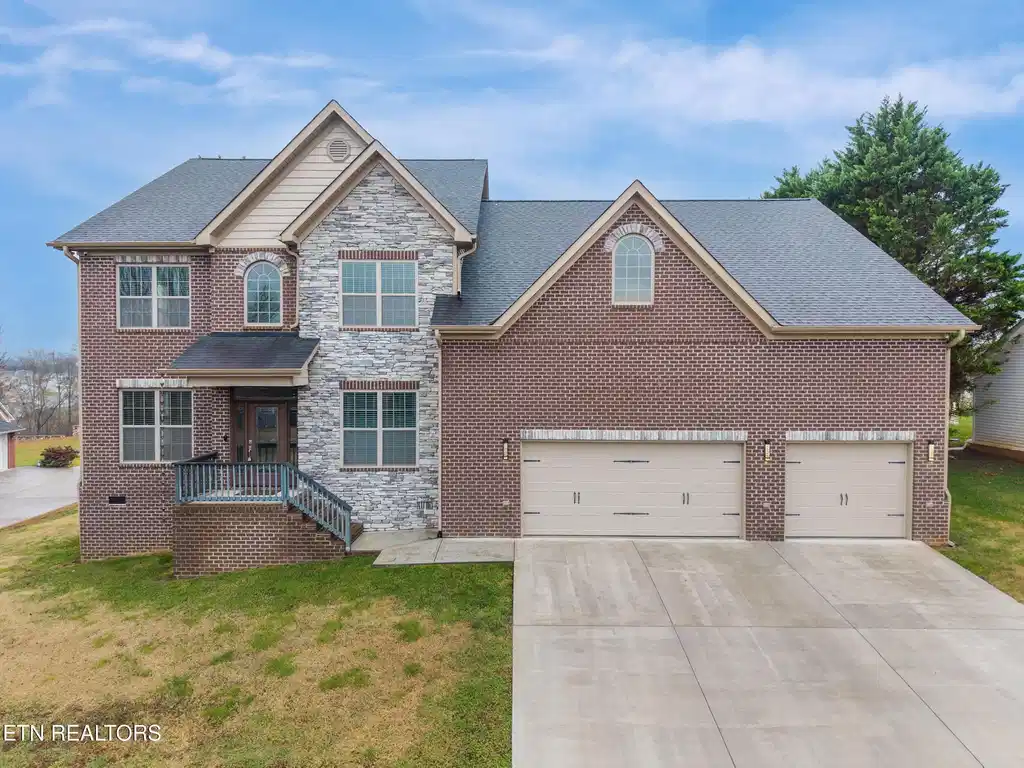
Welcome to this exceptional custom-built home, completed in 2019, offering the perfect blend of modern luxury, thoughtful design, and mountain views. Nearly 3,700 sq. ft. of living space, this home provides comfort, convenience, and elegance at every turn. With over 1,900 sq. ft. on the main level, it is designed to accommodate a variety of lifestyles, from everyday living too entertaining.
As you enter through the front door, you are greeted by soaring ceilings, abundant natural light, and a beautifully designed foyer that sets the tone for the rest of the home. The living room features a floor to ceiling stone fireplace that draws the eye upward and serves as the focal point of the space. Whether you're hosting friends or enjoying a quiet evening in, this room offers the perfect atmosphere.
The heart of the home is the expansive chef's kitchen, equipped with impressive granite countertops, an oversized island, extensive cabinetry, and under-cabinet lighting that enhances both style and functionality. A dedicated dry bar area offers additional storage and serving space, making entertaining effortless. Just steps from the kitchen, the breakfast area provides a cozy spot to enjoy meals while taking in picturesque views of the Smoky Mountains through the windows. For more formal gatherings, the elegant dining room located adjacent to the kitchen adds refined charm. A private office on the main level offers a quiet workspace, perfect for working from home or managing household tasks.
Retreat to the luxurious primary suite, intentionally designed as a private sanctuary. This spacious room includes a tray ceiling, ample natural light, and direct access to the back deck, giving you the opportunity to step outside and enjoy peaceful mountain mornings or relaxing evenings. The attached primary bathroom is truly spa-like, featuring dual vanities with separate cabinet space for each, an expansive walk-in closet, and a beautifully tiled shower with dual showerheads, offering the ultimate in relaxation and comfort. Convenience continues with the large main level laundry room, offering plenty of storage and workspace.
The upper level of the home expands the living space even further, featuring two generously sized bedrooms, a full bathroom, and a massive 600+ sq. ft. bonus room that can serve as a media room, game room, fitness area, or additional living space. An additional private office on this level offers flexibility, whether you need another workspace, craft room, or study area. This home is equipped with a hardwired security system, ensuring peace of mind.
One of the standout features of this home is the impressive four-car garage. Designed to accommodate vehicles, recreational equipment, side by sides, boats, tools, and more, it offers an abundance of space rarely found in residential properties ideal for anyone who enjoys outdoor activities or needs substantial storage.
Step outside to the backyard and you'll find a detached storage shed perfect for storing lawn equipment and outdoor tools. The rear of the property offers serene mountain views, creating a peaceful outdoor setting that enhances the overall appeal of the home.
Perfectly situated, this property is just 15 minutes from Townsend and the entrance to the Great Smoky Mountains, offering easy access to hiking, fishing, scenic drives, and countless outdoor activities. All the conveniences of Maryville including: shopping, dining, grocery stores, and schools are under 10 minutes away, making this location ideal for anyone seeking both tranquility and accessibility.
With its thoughtful layout, high-end finishes, generous living spaces, and proximity to some of East Tennessee's most beloved destinations, this beautiful home is truly a must-see and ready to welcome its next owner.


 All information is deemed reliable but not guaranteed accurate. Such Information being provided is for consumers' personal, non-commercial use and may not be used for any purpose other than to identify prospective properties consumers may be interested in purchasing.