
Mountain Homes Realty
Enter City, Zip or MLS

2829 spruce hill rd

Louisville, TN 37777
$719,900

4 BEDS 4 BATHS
3,664 SQFT1 AC LOT
Residential - Single Family
Image 1: 2829 Spruce Hill Rd-15
Image 2: 2829 Spruce Hill Rd-14
Image 3: BK1A7750
Image 4: BK1A7744 (2)
Bedrooms 4
Total Baths 4
Full Baths 4
Square Feet 3664
Acreage 1.01
Status Pending
MLS # 1344937
County Blount
More Info
Category Residential - Single Family
Status Pending
Square Feet 3664
Acreage 1.01
MLS # 1344937
County Blount
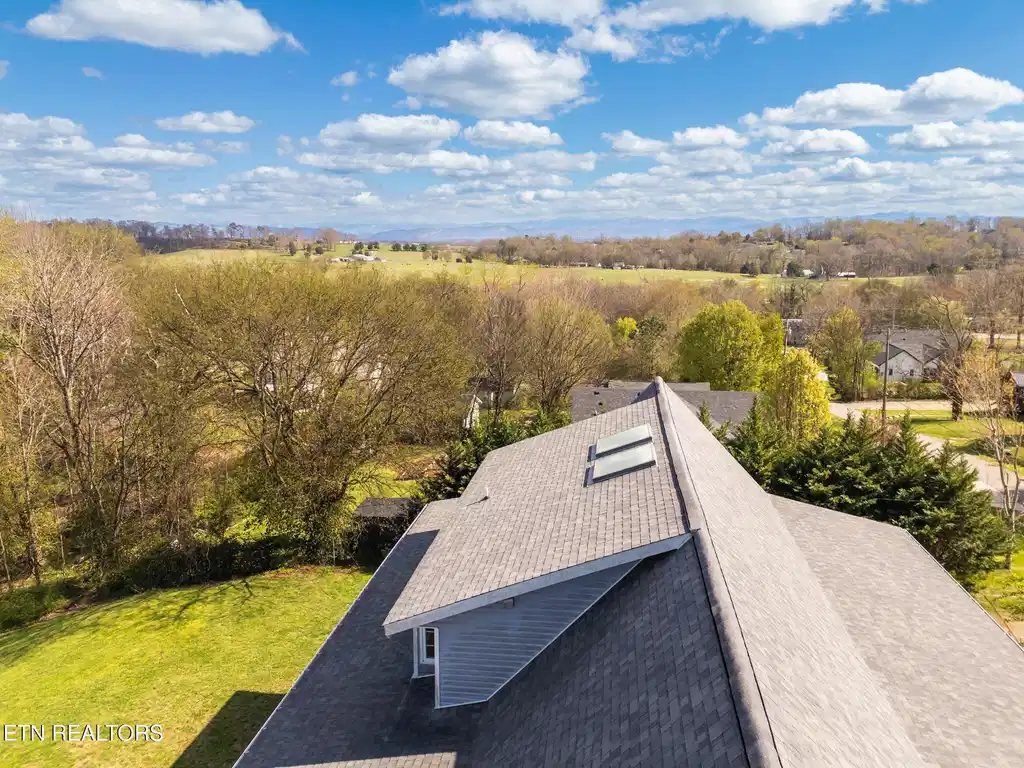
OPEN HOUSE SAT. 6/11 FROM 1-3PM *Sellers are offering a generous $20,000 credit toward customization of the primary bath, allowing the next owner to create their ideal owner's suite while enjoying all the benefits of a nearly new home. Professional design concepts and contractor info available.* Built in 2020 and situated on a private acre with gorgeous mountain views, this approx. 3,700-square-foot home offers the rare combination of modern finishes, flexible living space, and income-producing potential. The fully equipped lower level functions as a private residence currently operating as a successful short-term rental, making it ideal for multigenerational living, guests, or supplemental income. The main level welcomes you with soaring cathedral ceilings, rich hardwood floors, and abundant natural light throughout. A spacious full-size kitchen makes entertaining effortless, while the upper-level primary suite provides a relaxing retreat featuring a private balcony with breathtaking mountain views. The lower level is designed for versatility with multigenerational living or income potential, featuring a fully equipped short-term rental with its own full-size kitchen and expansive, open living areas filled with natural light. The spa-like bathroom includes a large walk-in tile shower with dual shower systems and a soaking tub, creating a luxurious guest experience. Enjoy the outdoors from wrap-around porches on both the main and lower levels overlooking the peaceful countryside. This home is as functional as it is beautiful, featuring independent heating and air systems for each level, a large commercial-sized water heater, and all kitchen appliances conveying with the sale. Ample parking is available with two driveways, a large carport, and a detached garage positioned at the rear of the property. Ideally located just minutes from McGhee Tyson Airport and a short drive to the University of Tennessee and downtown Knoxville, you'll enjoy both convenience and tranquility. With no HOA, no restrictions, and only county taxes, this property offers unmatched flexibility. Sellers are also offering the option to purchase all furnishings in the basement short-term rental, making this a turnkey investment or multi-generational living opportunity.
Location not available
Listing
Street
Satellite

Exterior Features

  • Style Craftsman
  • Construction Stone, Vinyl Siding, Frame
  • Exterior Windows - Vinyl, Balcony
  • Garage No
  • Sewer Septic Tank
  • Lot Description Private, Level, Rolling Slope

Interior Features

  • Appliances Dishwasher, Dryer, Microwave, Range, Refrigerator, Self Cleaning Oven, Washer
  • Heating Central, Electric
  • Cooling Central Cooling, Ceiling Fan(s)
  • Basement Finished
  • Living Area 3,664 SQFT
  • Year Built 2020

Neighborhood & Schools

  • Subdivision Breeden Property
  • Elementary School Middle Settlements
  • Middle School Union Grove
  • High School William Blount

Financial Information

  • Parcel ID 017P A 02400 000

Additional Services

Internet Service Providers

Listing Information

Listing Provided Courtesy of The Ferguson Company - (865) 690-1300
The data for this listing came from the Knoxville, TN MLS.
Listing data is current as of 07/28/2026.

Contact Our Agent

By clicking “Submit,” I agree to be contacted by Lake Homes Realty, LLC, its affiliates, and real estate professionals via call, text, and email for real estate services. This includes by automated means, even if your number is on a federal, state, or our internal Do Not Call list. To opt out, you can reply "stop" at any time or reply "help" for assistance. You can also click the unsubscribe link in the emails. Message and data rates may apply. Message frequency may vary. You also agree to our Terms of Use and Privacy Policy.
