
Mountain Homes Realty
Enter City, Zip or MLS

2709 sevierville rd

Maryville, TN 37804
$759,900

4 BEDS 4 BATHS
4,254 SQFT0.93 AC LOT
Residential - Single Family
Image 1: 1-web-or-mls-001_8709_Sevierville
Image 2: 2-web-or-mls-002_8709_Sevierville
Image 3: 3-web-or-mls-003_8709_Sevierville
Image 4: 5-web-or-mls-005_8709_Sevierville
Bedrooms 4
Total Baths 4
Full Baths 4
Square Feet 4254
Acreage 0.94
Status Pending
MLS # 1347946
County Blount
More Info
Category Residential - Single Family
Status Pending
Square Feet 4254
Acreage 0.94
MLS # 1347946
County Blount
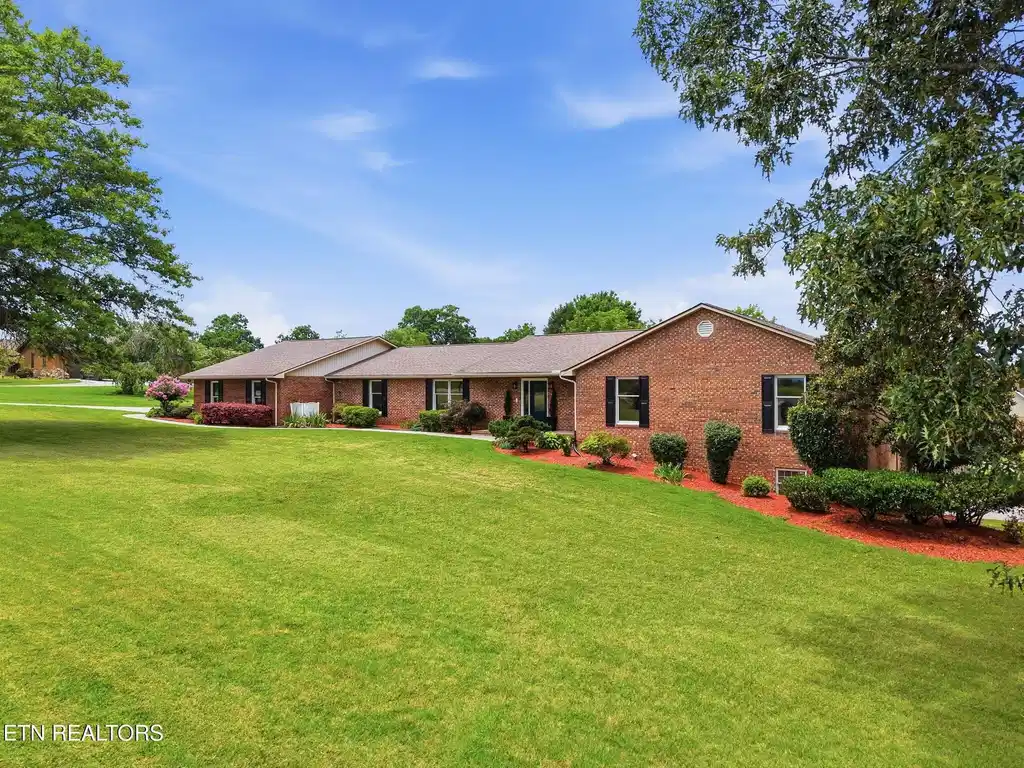
Welcome to 2709 Sevierville Road, Maryville--a beautifully updated basement ranch offering over 4,250 square feet of thoughtfully designed living space on .94 acres with an impressive 5-car garage, two separate driveway entrances, and the flexibility today's buyers are looking for. The main level features 4 spacious bedrooms and 3 full bathrooms, including a private primary suite with a newly updated double vanity, walk-in shower, and walk-in closet. One secondary bedroom is situated on the opposite side of the home, offering added privacy for guests, extended family, or a home office. Designed for both everyday living and entertaining, the open-concept living room and kitchen serve as the heart of the home. The updated kitchen features a new butcher block island, double oven, new dishwasher, freshly stained cabinetry, and abundant workspace. Step onto the screened-in porch to enjoy your morning coffee or unwind in the evenings, or entertain guests on the expansive back deck overlooking the nearly one-acre property. Throughout the home you'll find new flooring, fresh interior paint, a new front door, and tasteful updates in every bathroom. The convenient main-level laundry room adds to the home's functional layout. The finished lower level offers exceptional flexibility with a massive recreation room, a full bathroom with a walk-in shower, and an oversized one-car garage with its own private driveway entrance, making it an ideal space for hobbies, a workshop, home gym, additional storage, or future multi-generational living. Car enthusiasts and hobbyists will appreciate the abundance of garage space, including an attached 3-car garage, a detached 1-car garage, and the lower-level 1-car garage, providing a total of five garage spaces. The two separate driveway accesses create added convenience, easy access to both levels of the home, and additional parking options. Outside, the partially fenced backyard provides space for pets, gardening, recreation, or simply enjoying the peaceful setting, while the nearly one-acre lot offers room to spread out without sacrificing convenience. Located just minutes from shopping, dining, parks, and everything Maryville has to offer, this move-in-ready home combines space, updates, versatility, and exceptional garage capacity in one outstanding property. Schedule your private showing today and discover all that 2709 Sevierville Road has to offer! Some photos are digitally staged, ( BEDROOMS )
Location not available
Listing
Street
Satellite

Exterior Features

  • Style Traditional
  • Construction Vinyl Siding, Brick, Block, Frame
  • Exterior Windows - Vinyl
  • Garage Yes
  • Garage Description 5
  • Sewer Public Sewer
  • Lot Description Corner Lot, Level, Rolling Slope

Interior Features

  • Appliances Microwave, Range, Refrigerator
  • Heating Central, Natural Gas, Electric
  • Cooling Central Cooling, Ceiling Fan(s)
  • Basement Walkout, Finished, Partially Finished, Plumbed
  • Fireplaces 1
  • Living Area 4,254 SQFT
  • Year Built 1985

Neighborhood & Schools

  • Subdivision Twin Oak Estates

Financial Information

  • Parcel ID 048I E 00100 000

Additional Services

Internet Service Providers

Listing Information

Listing Provided Courtesy of Realty One Group Anthem
The data for this listing came from the Knoxville, TN MLS.
Listing data is current as of 07/28/2026.

Contact Our Agent

By clicking “Submit,” I agree to be contacted by Lake Homes Realty, LLC, its affiliates, and real estate professionals via call, text, and email for real estate services. This includes by automated means, even if your number is on a federal, state, or our internal Do Not Call list. To opt out, you can reply "stop" at any time or reply "help" for assistance. You can also click the unsubscribe link in the emails. Message and data rates may apply. Message frequency may vary. You also agree to our Terms of Use and Privacy Policy.
