
Mountain Homes Realty
Enter City, Zip or MLS

1755 inverness drive

Maryville, TN 37801
$999,999

5 BEDS 4.5 BATHS
4,208 SQFT0.36 AC LOT
Residential - Single Family
Image 1: 94-1755 Inverness Dr - VD - 1
Image 2: 2-1755 Inverness Dr-006
Image 3: 3-1755 Inverness Dr-007
Image 4: 6-1755 Inverness Dr-008
Bedrooms 5
Total Baths 5
Full Baths 4
Square Feet 4208
Acreage 0.36
Status Pending
MLS # 1334520
County Blount
More Info
Category Residential - Single Family
Status Pending
Square Feet 4208
Acreage 0.36
MLS # 1334520
County Blount
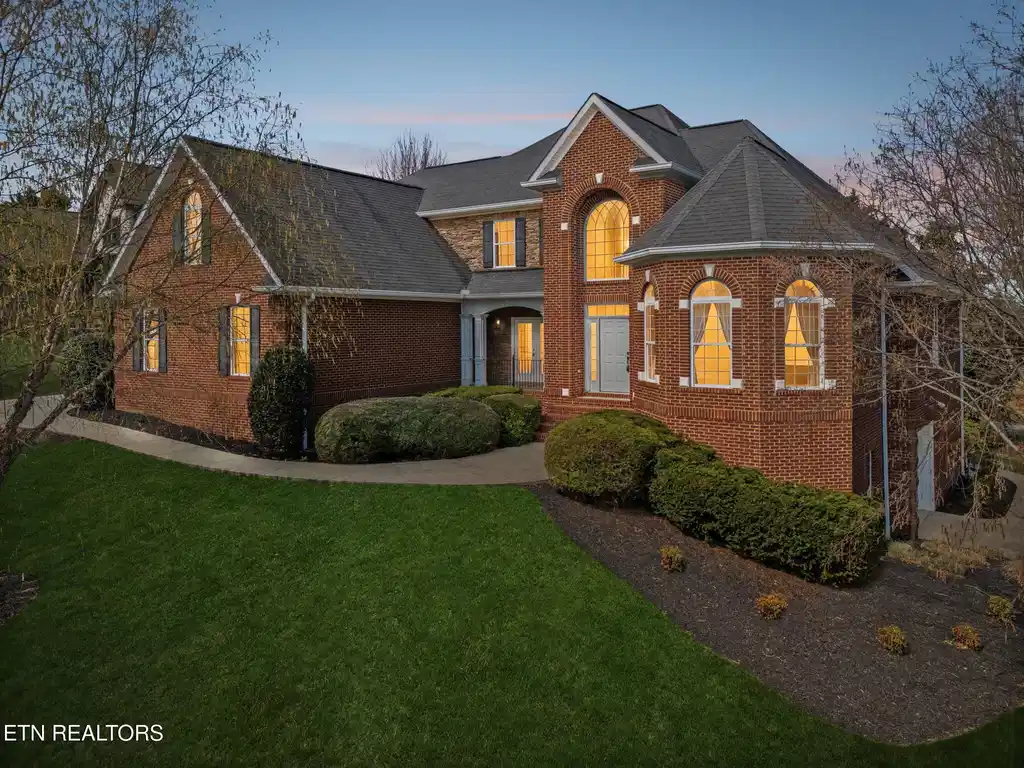
Welcome to 1755 Inverness Drive where timeless craftsmanship meets a fresh, top-to-bottom revival in one of Maryville's most desirable communities. Nestled in The Highlands of Maryville, this custom built home blends classic design with extensive recent updates, creating a space that feels both refined and refreshingly current. Originally constructed by a seasoned builder, the home has been thoughtfully renovated throughout late 2025 and early 2026. From the moment you step inside, you'll notice the difference. New paint inside and out, refinished hardwoods, new carpet, updated lighting, upgraded HVAC systems, and a refreshed kitchen featuring new KitchenAid appliances. Every detail was approached with intention, giving the home a clean, move in ready feel without sacrificing its original character. With over 6,000 square feet of living space, this home offers 5 bedrooms and 4.5 bathrooms, including a spacious main level primary suite and a fully finished walk out basement that lives like a private quarters of its own. Complete with a wet bar, full bath, additional laundry, and garage access, the lower level is ideal for guests, extended family, or entertaining on a larger scale. The main level showcases a grand two story foyer, elegant formal dining and office spaces with custom millwork, and a dramatic great room that opens seamlessly into the kitchen and outdoor living areas. Upstairs, a generous bonus room and thoughtful bedroom layout provide both flexibility and privacy. Outdoors, enjoy mountain views, professional landscaping, and multiple spaces designed for relaxing or gathering, from the rear deck or patio to the covered porch. The all-brick exterior, side-entry three-car garage, and additional lower-level garage round out a home built for both beauty and function. Residents of The Highlands also enjoy access to a private community pool and clubhouse. Location ties it all together. You're just minutes from Smith & Wesson, convenient access to Interstate 140, premier shopping and dining at Turkey Creek, and everything Downtown Maryville has to offer. A rare opportunity to own a fully updated custom home in one of Maryville's most sought after communities.
Location not available
Listing
Street
Satellite

Exterior Features

  • Style Traditional
  • Construction Brick
  • Exterior Irrigation System, Prof Landscaped
  • Garage Yes
  • Garage Description 4
  • Sewer Public Sewer
  • Lot Description Corner Lot

Interior Features

  • Appliances Dishwasher, Disposal, Microwave, Range
  • Heating Central, Natural Gas, Electric
  • Cooling Central Cooling, Ceiling Fan(s)
  • Basement Walkout, Finished, Partially Finished, Plumbed, Unfinished
  • Fireplaces 1
  • Living Area 4,208 SQFT
  • Year Built 2006

Neighborhood & Schools

  • Subdivision Highlands At Maryville

Financial Information

  • Parcel ID 045M A 00100 000

Additional Services

Internet Service Providers

Listing Information

Listing Provided Courtesy of Realty Executives Associates
The data for this listing came from the Knoxville, TN MLS.
Listing data is current as of 07/28/2026.

Contact Our Agent

By clicking “Submit,” I agree to be contacted by Lake Homes Realty, LLC, its affiliates, and real estate professionals via call, text, and email for real estate services. This includes by automated means, even if your number is on a federal, state, or our internal Do Not Call list. To opt out, you can reply "stop" at any time or reply "help" for assistance. You can also click the unsubscribe link in the emails. Message and data rates may apply. Message frequency may vary. You also agree to our Terms of Use and Privacy Policy.
