
Mountain Homes Realty
Enter City, Zip or MLS

1325 cannon ave

Sweetwater, TN 37874
$710,000

4 BEDS 3 BATHS
2,278 SQFT1.44 AC LOT
Residential - Single Family
Image 1: 1325CannonAve-4
Image 2: 1325CannonAve-2
Image 3: 1325CannonAve-40
Image 4: 1325CannonAve-39
Bedrooms 4
Total Baths 3
Full Baths 3
Square Feet 2278
Acreage 1.44
Status Active
MLS # 1327733
County Monroe
More Info
Category Residential - Single Family
Status Active
Square Feet 2278
Acreage 1.44
MLS # 1327733
County Monroe
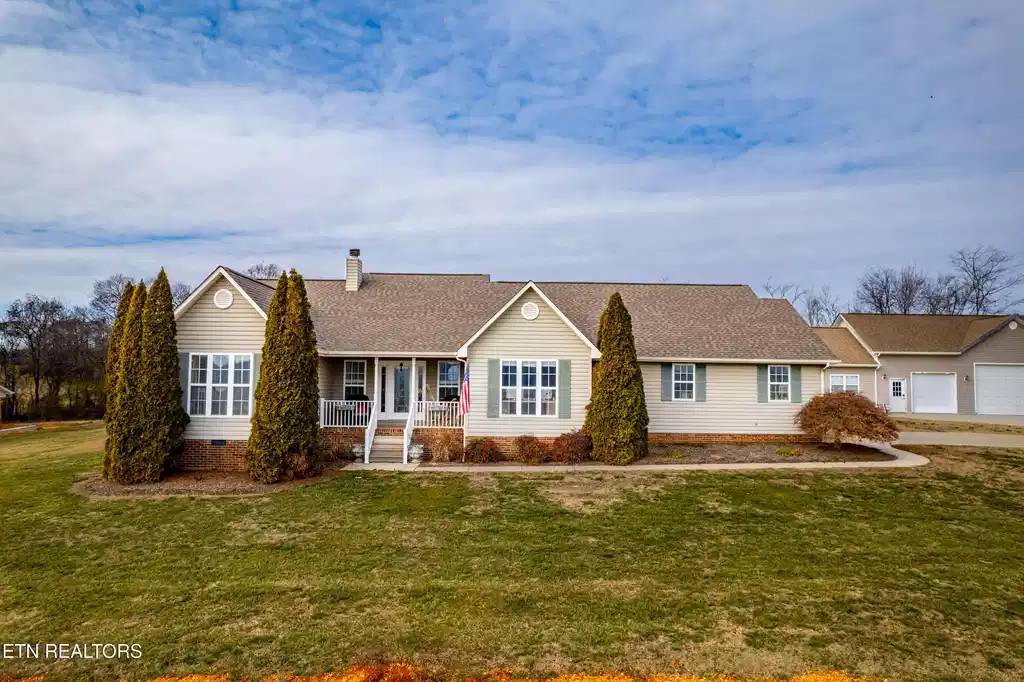
Beautifully updated 4-bedroom, 3-bath home offering 2,278 SF of living space plus a separate income-producing cottage rental (or mother in-law suite). Thoughtful upgrades throughout blend modern convenience with original character, including original hardwood floors, custom built-ins, and updated systems. The home features a new roof (2 years old), new water heater, Nest thermostat, and a well-maintained HVAC system. Enjoy all-new lighting inside and out, updated faucets throughout, fresh interior paint (excluding laundry), and upgraded cabinet hardware. The kitchen has been tastefully remodeled with quartz countertops, custom backsplash, new appliances including a gas range, new sink and faucet, and updated lighting -- ideal for everyday living and entertaining. The primary suite is a true retreat with an en-suite bath, Jacuzzi tub, toilet closet, double walk-in closets, and double doors opening directly to the pool area. Step outside to a fully upgraded pool area, featuring a new pool cover installed this season (approximately $5,000 value), a new pump ($10,000 value), and an all-new custom-built fence complete with access gates and an arbor -- offering both privacy and style. A rare and impressive bonus is the fully equipped shop/garage, featuring a 3-bay garage, hydraulic lift, epoxy-coated concrete floors, mini-split AC, air compressor, covered rear patio, full attic with stairs, and a built-in workspace with sink, refrigerator, running water, and extensive storage -- perfect for car enthusiasts, hobbyists, or small business use. In addition, the garage offers pull through capabilities along with complete RV hook ups outside. Additional features include a dedicated office, sun room, central vacuum system, surround-sound speakers in the living room, built-in living room cabinetry, and mature perennial landscaping. The approx. 550 SF detached cottage is currently rented for $1,100/month, providing excellent supplemental income. The rental offers hardwood floors, fresh paint, oak cabinets, basic appliances, and a new AC unit, with a strong lease that can transfer to new ownership. This property offers exceptional versatility, lifestyle amenities, and income potential -- a truly rare find.
Location not available
Listing
Street
Satellite

Exterior Features

  • Style Traditional
  • Construction Vinyl Siding, Frame
  • Exterior Windows - Vinyl
  • Garage No
  • Sewer Septic Tank
  • Lot Description Corner Lot, Irregular Lot, Rolling Slope

Interior Features

  • Appliances Gas Cooktop, Dishwasher, Dryer, Microwave, Refrigerator, Washer
  • Heating Central, Heat Pump, Natural Gas, Electric
  • Cooling Central Cooling
  • Basement Crawl Space
  • Fireplaces 1
  • Living Area 2,278 SQFT
  • Year Built 1998

Neighborhood & Schools

  • Subdivision Willow Creek

Financial Information

  • Parcel ID 023O A 001.03

Additional Services

Internet Service Providers

Listing Information

Listing Provided Courtesy of Realty Executives Associates
The data for this listing came from the Knoxville, TN MLS.
Listing data is current as of 07/28/2026.

Contact Our Agent

By clicking “Submit,” I agree to be contacted by Lake Homes Realty, LLC, its affiliates, and real estate professionals via call, text, and email for real estate services. This includes by automated means, even if your number is on a federal, state, or our internal Do Not Call list. To opt out, you can reply "stop" at any time or reply "help" for assistance. You can also click the unsubscribe link in the emails. Message and data rates may apply. Message frequency may vary. You also agree to our Terms of Use and Privacy Policy.
