
Mountain Homes Realty
Enter City, Zip or MLS

705 huntcliff lane

Knoxville, TN 37922
$675,000

4 BEDS 3.5 BATHS
3,529 SQFT0.2 AC LOT
Residential - Single Family
New Listing
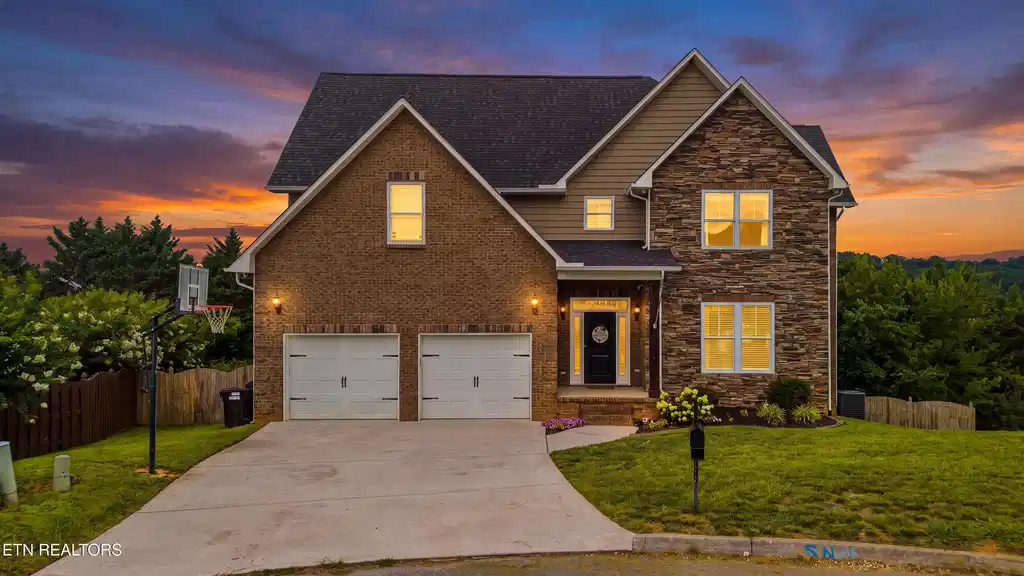
Image 1: Welcome to 705 Huntcliff Lane!
Image 2: Flat driveway in a cul-de-sac
Image 3: Covered front porch
Image 4: Open kitchen with large island
Bedrooms 4
Total Baths 4
Full Baths 3
Square Feet 3529
Acreage 0.2
Status Pending
MLS # 1347734
County Knox
More Info
Category Residential - Single Family
Status Pending
Square Feet 3529
Acreage 0.2
MLS # 1347734
County Knox
Stunning Custom Home With Incredible Views In A Quiet Cul-De-Sac! Welcome home to this beautifully custom-built 2 story basement residence offering 3,529 square feet of thoughtfully designed living space in a peaceful cul-de-sac setting with breathtaking views. Located in the sought-after West Arden neighborhood, this home is part of a well-established community known for its mature landscaping, attractive streetscape, and well kept amenities. Featuring 4 spacious bedrooms (with the flexibility for a 5th bedroom), a dedicated home office space, an abundance of storage, and 3.5 bathrooms, this home provides the perfect blend of comfort, functionality, and style. The main level showcases wide plank hardwood floors, a striking stone fireplace, and a beautifully finished stone kitchen island that serves as the centerpiece of the open-concept living area. The spacious eat-in kitchen and breakfast nook capture spectacular views, making every meal feel special. The upstairs split bedroom floor plan is complemented by a 2nd living area & laundry room. The private primary suite offers a dedicated office space, walk in closets, & a luxurious spa-inspired bathroom featuring a stunning tiled walk-in shower. Two additional bedrooms & a full bath complete this thoughtfully designed lay out. The finished walkout basement provides exceptional flexibility with a large bonus room that can easily serve as a 5th bedroom, home office, media room, or guest suite, along with abundant storage space. Additional highlights include: >Two separate storage rooms in garage >All kitchen and laundry appliances convey (Fridge is new!) >Dedicated mud area/drop zone >Neighborhood side walks Residents also enjoy access to the neighborhood community pool and recreation building, adding to the exceptional lifestyle this home offers. With a peaceful residential setting and convenient access to everything West Knoxville has to offer, it's easy to see why so many homeowners enjoy calling West Arden home. Don't pass up the rare opportunity to own a custom home with remarkable views, flexible living space, and outstanding community amenities. Schedule your private showing today and experience everything this exceptional West Knoxville property has to offer!
Location not available
Listing
Street
Satellite

Exterior Features

  • Style Craftsman, Colonial, Traditional
  • Construction Stone, Vinyl Siding, Brick, Shingle Shake
  • Exterior Windows - Vinyl
  • Garage Yes
  • Garage Description 2
  • Sewer Public Sewer
  • Lot Dimensions 49.53 X 114.27 X IRR
  • Lot Description Cul-De-Sac

Interior Features

  • Appliances Dishwasher, Disposal, Dryer, Microwave, Range, Refrigerator, Washer
  • Heating Forced Air, Natural Gas, Electric
  • Cooling Central Cooling, Ceiling Fan(s)
  • Basement Walkout, Finished
  • Fireplaces 1
  • Living Area 3,529 SQFT
  • Year Built 2017

Neighborhood & Schools

  • Subdivision West Arden Phase I
  • Elementary School A L Lotts
  • Middle School West Valley
  • High School Bearden

Financial Information

  • Parcel ID 144AB012

Additional Services

Internet Service Providers

Listing Information

Listing Provided Courtesy of MR10 Realty
The data for this listing came from the Knoxville, TN MLS.
Listing data is current as of 07/23/2026.

Contact Our Agent

By clicking “Submit,” I agree to be contacted by Lake Homes Realty, LLC, its affiliates, and real estate professionals via call, text, and email for real estate services. This includes by automated means, even if your number is on a federal, state, or our internal Do Not Call list. To opt out, you can reply "stop" at any time or reply "help" for assistance. You can also click the unsubscribe link in the emails. Message and data rates may apply. Message frequency may vary. You also agree to our Terms of Use and Privacy Policy.
