
Mountain Homes Realty
Enter City, Zip or MLS

1150 appaloosa way

Knoxville, TN 37922
$1,349,000

5 BEDS 4 BATHS
5,843 SQFT0.21 AC LOT
Residential - Single Family
Price Changed
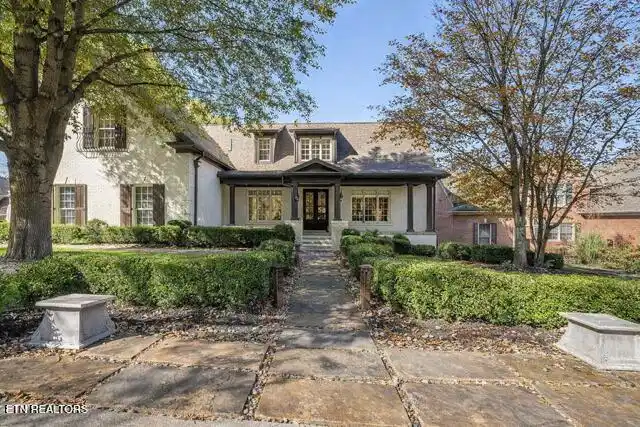
Image 1: Appaloosa Way Front View
Image 2: DJI_0642-HDR
Image 3: DSC00958-HDR
Image 4: DSC00918-HDR
Bedrooms 5
Total Baths 4
Full Baths 4
Square Feet 5843
Acreage 0.22
Status Active
MLS # 1322116
County Knox
More Info
Category Residential - Single Family
Status Active
Square Feet 5843
Acreage 0.22
MLS # 1322116
County Knox
MAJOR PRICE ADJUSTMENT. SELLER WANTS IT MOVED!!! Adorned by high-end ornamentation and custom finishes, this property's SOUTHERN DESIGN & EUROPEAN APPEAL has astonishing IMPACT and is loaded with style & quality. Its Main Entry faces a quiet cult-de-sac (Palomino Way), and a manicured walkway introduces the home's serene Courtyard and Covered Front Porch. Inside, the property showcases a free-flowing Main Level layout that features beautifully appointed Primary and Guest Suites (Luxury Baths & Superior Walk-In Closets accompany each). Off the beautiful Entry Hall, eyes cast to the Formal Dining Room with its dazzling mid-wall fireplace. The adjoining Formal Living Room is crowned by intricate hand-painted finishes and deep millwork, with views of nearby Gettysvue Country Club Golf Course and a crisp silhouette of The Cumberland Mountains. Clad with superior appointments, the Chef's Kitchen with its oversized island unites joyously with the oversized Breakfast Room, Vaulted Keeping Room, and Covered & Open Rear Porch. All overlook the rear ''jaw-dropping'', high-walled/ private saltwater pool plaza. (Extra storage and an exceptional Utility Room round out the Main Level. as well as step-free access to the epoxy-floored 3-car, side entry garage). Upstairs two additional Bedrooms, an Office, Bonus Room, and Hobby Room strategically reflect a vibrant array of function & stylish whimsy [--Fun and versatile -- a canvas you can customize for ''extravagance'' or downplay to ''casual sophistication'']. But the show doesn't end here--as the Lower Level presents a cavernous Family Room, a ''Trophy Worthy''/mahogany-paneled Game Room, fully equipped In-Home Theater, Fitness Room w/ Sauna, spacious Bedroom & Bath, and a glorious 2nd Full Kitchen [Ideal for holidays/ catered parties/ or long term guest use -- and a perfect companion for the Outdoor Kitchen., gorgeous Koi Pond, and multiple luxury elements that complement the elegant Pool Plaza. This fine home is TOTALLY BEGUILING, and fitted with whole-house water enhancements, a side entry garage, professionally landscaped beds & gardens, & extra storage. [NOTE: ''Show it off'', or ''Style it Back'' --, this property offers incredible value and prime opportunities for a discerning Buyer seeking location, quality, versatility, and function]. (Priced below recent appraised value!).
Location not available
Listing
Street
Satellite

Exterior Features

  • Style Contemporary, Traditional
  • Construction Brick
  • Exterior Gas Grill, Irrigation System, Prof Landscaped, Balcony
  • Garage Yes
  • Garage Description 3
  • Sewer Public Sewer
  • Lot Dimensions 116.77 x 80.03 X IRR
  • Lot Description Other, Corner Lot, Level

Interior Features

  • Appliances Tankless Water Heater, Gas Range, Gas Cooktop, Dishwasher, Disposal, Microwave, Range, Refrigerator, Self Cleaning Oven
  • Heating Central, Natural Gas, Electric
  • Cooling Central Cooling
  • Basement Walkout, Finished
  • Fireplaces 2
  • Living Area 5,843 SQFT
  • Year Built 2006

Neighborhood & Schools

  • Subdivision Polo Club S/D
  • Elementary School A L Lotts
  • Middle School West Valley
  • High School Bearden

Financial Information

  • Parcel ID 144FC035

Additional Services

Internet Service Providers

Listing Information

Listing Provided Courtesy of Realty Executives Associates
The data for this listing came from the Knoxville, TN MLS.
Listing data is current as of 07/23/2026.

Contact Our Agent

By clicking “Submit,” I agree to be contacted by Lake Homes Realty, LLC, its affiliates, and real estate professionals via call, text, and email for real estate services. This includes by automated means, even if your number is on a federal, state, or our internal Do Not Call list. To opt out, you can reply "stop" at any time or reply "help" for assistance. You can also click the unsubscribe link in the emails. Message and data rates may apply. Message frequency may vary. You also agree to our Terms of Use and Privacy Policy.
