
Mountain Homes Realty
Enter City, Zip or MLS

11153 sonja drive

Knoxville, TN 37934
$575,000

3 BEDS 3 BATHS
2,334 SQFT0.68 AC LOT
Residential - Single Family
Price Changed
Image 1: 02-11153-Sonja-Dr-Knoxville-TN-2
Image 2: 04-11153-Sonja-Dr-Knoxville-TN-4
Image 3: 54-11153-Sonja-Dr-Knoxville-TN-54
Image 4: 52-11153-Sonja-Dr-Knoxville-TN-52
Bedrooms 3
Total Baths 3
Full Baths 3
Square Feet 2334
Acreage 0.68
Status Active
MLS # 1346673
County Knox
More Info
Category Residential - Single Family
Status Active
Square Feet 2334
Acreage 0.68
MLS # 1346673
County Knox
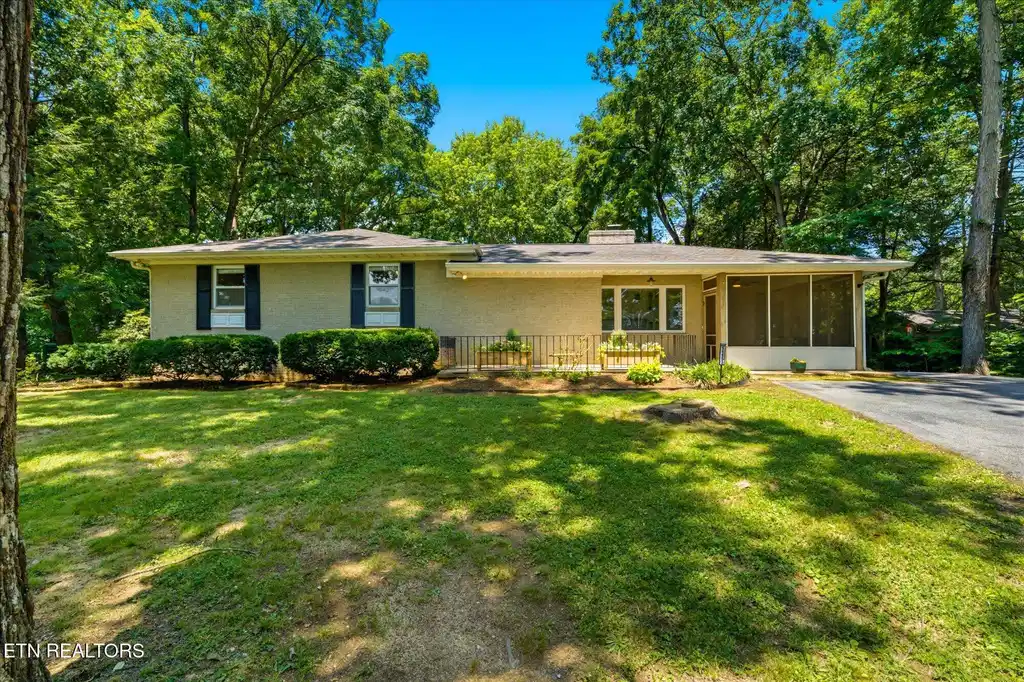
Welcome home to this delightful single-story brick ranch nestled on a beautifully wooded, private lot in the heart of Farragut, Tennessee. Tucked among mature trees that offer incredible privacy and year-round beauty, this home blends classic character with comfortable, functional living. Perfectly situated just minutes from Turkey Creek shopping, dining, and entertainment, as well as Farragut Primary, Middle, and High Schools. You'll love the convenience of top-rated schools and everyday amenities while enjoying a peaceful, nature-filled setting with stunning Smoky Mountain views visible from the front windows and the expansive screened-in porch. Step inside to bright, open living spaces with beautiful hardwood floors and crisp white finishes that create a clean, inviting feel. The spacious living room centers around a cozy fireplace, flowing seamlessly into the dining area and kitchen--ideal for both relaxed family nights and entertaining. The home offers generous bedrooms including a versatile, light-filled kids' room that can also serve as a bonus room. Additional flex space and thoughtful layout provide room for everyone to spread out. The highlight is the large screened-in porch overlooking the lush, tree-shaded front yard-perfect for morning coffee while taking in those Smoky Mountain vistas. A spacious deck and level yard offer plenty of room for play, gardening, or simply relaxing in nature. The lot feels like your own private retreat yet remains conveniently located. Practical perks include an oversized two-car garage with extra storage and workspace. A large unfinished basement offering tremendous potential for future expansion, workshop, or storage. Abundant natural light throughout and a classic brick exterior with timeless curb appeal This character-filled home sits on a rare, private, tree-surrounded lot in one of Farragut's most desirable areas. Whether you're looking for a move-in-ready family home or a property with room to personalize and grow, this gem checks every box. Ready to make it yours? Schedule a showing today and experience the perfect blend of location, privacy, and charm in Farragut!
Location not available
Listing
Street
Satellite

Exterior Features

  • Style Craftsman
  • Construction Other, Brick
  • Garage Yes
  • Garage Description 2
  • Sewer Public Sewer
  • Lot Description Other

Interior Features

  • Appliances Dishwasher, Disposal, Dryer, Refrigerator, Washer
  • Heating Central, Natural Gas, Electric
  • Cooling Central Cooling
  • Basement Unfinished
  • Fireplaces 1
  • Living Area 2,334 SQFT
  • Year Built 1960

Neighborhood & Schools

  • Subdivision Farragut View
  • Elementary School Farragut Primary
  • Middle School Farragut
  • High School Farragut

Financial Information

  • Parcel ID 142DA022

Additional Services

Internet Service Providers

Listing Information

Listing Provided Courtesy of Real Broker
The data for this listing came from the Knoxville, TN MLS.
Listing data is current as of 07/23/2026.

Contact Our Agent

By clicking “Submit,” I agree to be contacted by Lake Homes Realty, LLC, its affiliates, and real estate professionals via call, text, and email for real estate services. This includes by automated means, even if your number is on a federal, state, or our internal Do Not Call list. To opt out, you can reply "stop" at any time or reply "help" for assistance. You can also click the unsubscribe link in the emails. Message and data rates may apply. Message frequency may vary. You also agree to our Terms of Use and Privacy Policy.
