
Mountain Homes Realty
Enter City, Zip or MLS

123 azalea circle

Harriman, TN 37748
$384,900

4 BEDS 3 BATHS
2,470 SQFT0.38 AC LOT
Residential - Single Family
Image 1: 1-web-or-mls-123 Azalea Circle-39
Image 2: 3-web-or-mls-123 Azalea Circle-40
Image 3: 2-web-or-mls-123 Azalea Circle-38
Image 4: 4-web-or-mls-123 Azalea Circle-41
Bedrooms 4
Total Baths 3
Full Baths 3
Square Feet 2470
Acreage 0.39
Status Pending
MLS # 1345782
County Roane
More Info
Category Residential - Single Family
Status Pending
Square Feet 2470
Acreage 0.39
MLS # 1345782
County Roane
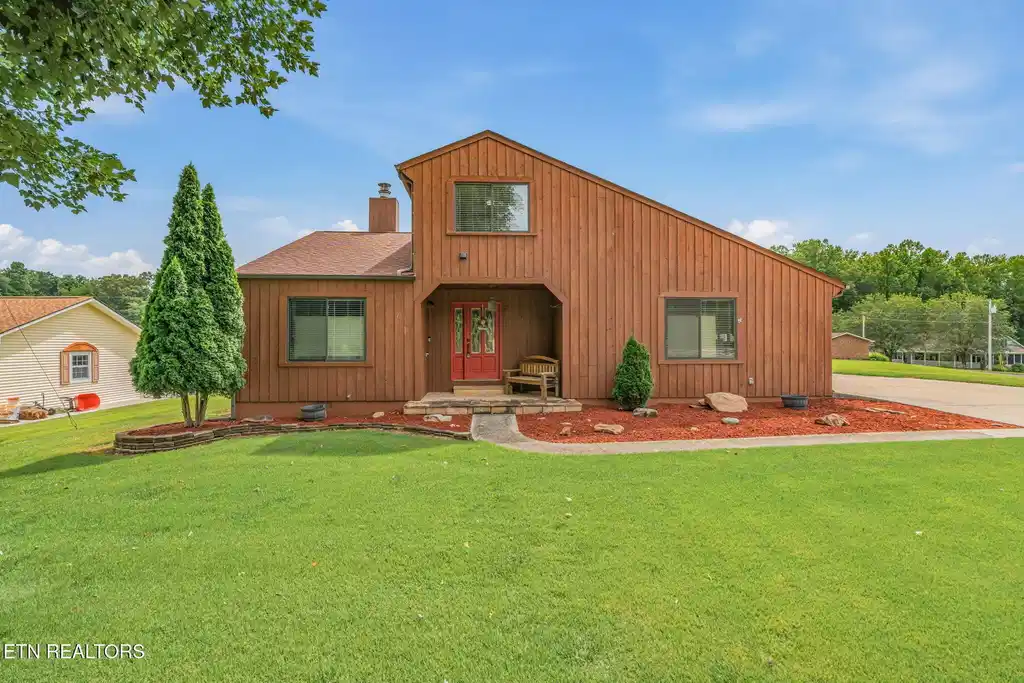
Introducing 123 Azalea Circle, where peaceful country living meets lake life in the highly sought-after Hidden Acres subdivision. Nestled on a beautifully manicured, level 0.39-acre lot with mature shade trees you simply don't find in newer neighborhoods, this cedar-sided home offers timeless curb appeal, Mountain View and a seasonal lake view, and a lifestyle that's hard to beat. Enjoy low traffic streets where neighbors cruise around in golf carts, all while being less than a mile from a public boat ramp on Watts Bar Lake. With no restrictions and county-only taxes, you'll have the freedom to truly enjoy your property just in time for the 4th of July Fireworks! Designed for mostly one-level living, this functional 1½-story home features 4 bedrooms, 3 full bathrooms, including two bedrooms and two full baths on the main level. Upstairs offers two additional bedrooms, a full bath with a convenient laundry chute, and an extra storage room. Inside, you'll find neutral paint throughout, beautiful hardwood and tile floors with no carpet, an updated kitchen, an oversized pantry, and a spacious living room centered around a painted brick gas log fireplace. A second stone gas log fireplace creates a cozy retreat in one of the bedrooms. Need extra space? The heated and cooled flex room just off the living room features concrete floors, its own entrance from the driveway, a separate rear entrance, and a large attached storage closet. It would make an ideal bonus room, fifth bedroom, home office, hobby room, gym, or could even be easily converted into a third-car garage. The outdoor living spaces are where this home truly shines. The massive covered screened in porch is a sports lover's dream, perfect for cheering on the Vols with multiple TVs while entertaining family and friends. The owners expanded the seating area to create the perfect outdoor dining space, and removable screens allow you to open the porch during the warmer months. Step outside to a level, fully fenced backyard complete with a gazebo featuring built-in swings, a fire pit, and plenty of room to play, relax, or entertain. There's also a newly built carport for boat or RV parking, plus an additional covered storage shed at the rear of the home for lawn equipment and outdoor gear. Major updates include a new roof, HVAC system, and water heater in 2022, plus the septic system was pumped in 2024, offering peace of mind for years to come. If you've been searching for a home that combines privacy, outdoor living, nearby lake access, mountain views, and a welcoming neighborhood atmosphere, 123 Azalea Circle is ready to welcome you home.
Location not available
Listing
Street
Satellite

Exterior Features

  • Style Contemporary, Traditional
  • Construction Cedar, Frame
  • Garage Yes
  • Garage Description 2
  • Sewer Septic Tank
  • Lot Dimensions 91.3 X 183.1 IRR
  • Lot Description Private, Level

Interior Features

  • Appliances Dishwasher, Range, Refrigerator
  • Heating Central, Natural Gas, Electric
  • Cooling Other, Central Cooling
  • Basement Crawl Space
  • Fireplaces 2
  • Living Area 2,470 SQFT
  • Year Built 1983

Neighborhood & Schools

  • Subdivision Hidden Acres
  • Elementary School Bowers
  • Middle School Harriman
  • High School Harriman

Financial Information

  • Parcel ID 018C B 007.00

Additional Services

Internet Service Providers

Listing Information

Listing Provided Courtesy of Realty Executives Associates
The data for this listing came from the Knoxville, TN MLS.
Listing data is current as of 07/23/2026.

Contact Our Agent

By clicking “Submit,” I agree to be contacted by Lake Homes Realty, LLC, its affiliates, and real estate professionals via call, text, and email for real estate services. This includes by automated means, even if your number is on a federal, state, or our internal Do Not Call list. To opt out, you can reply "stop" at any time or reply "help" for assistance. You can also click the unsubscribe link in the emails. Message and data rates may apply. Message frequency may vary. You also agree to our Terms of Use and Privacy Policy.
