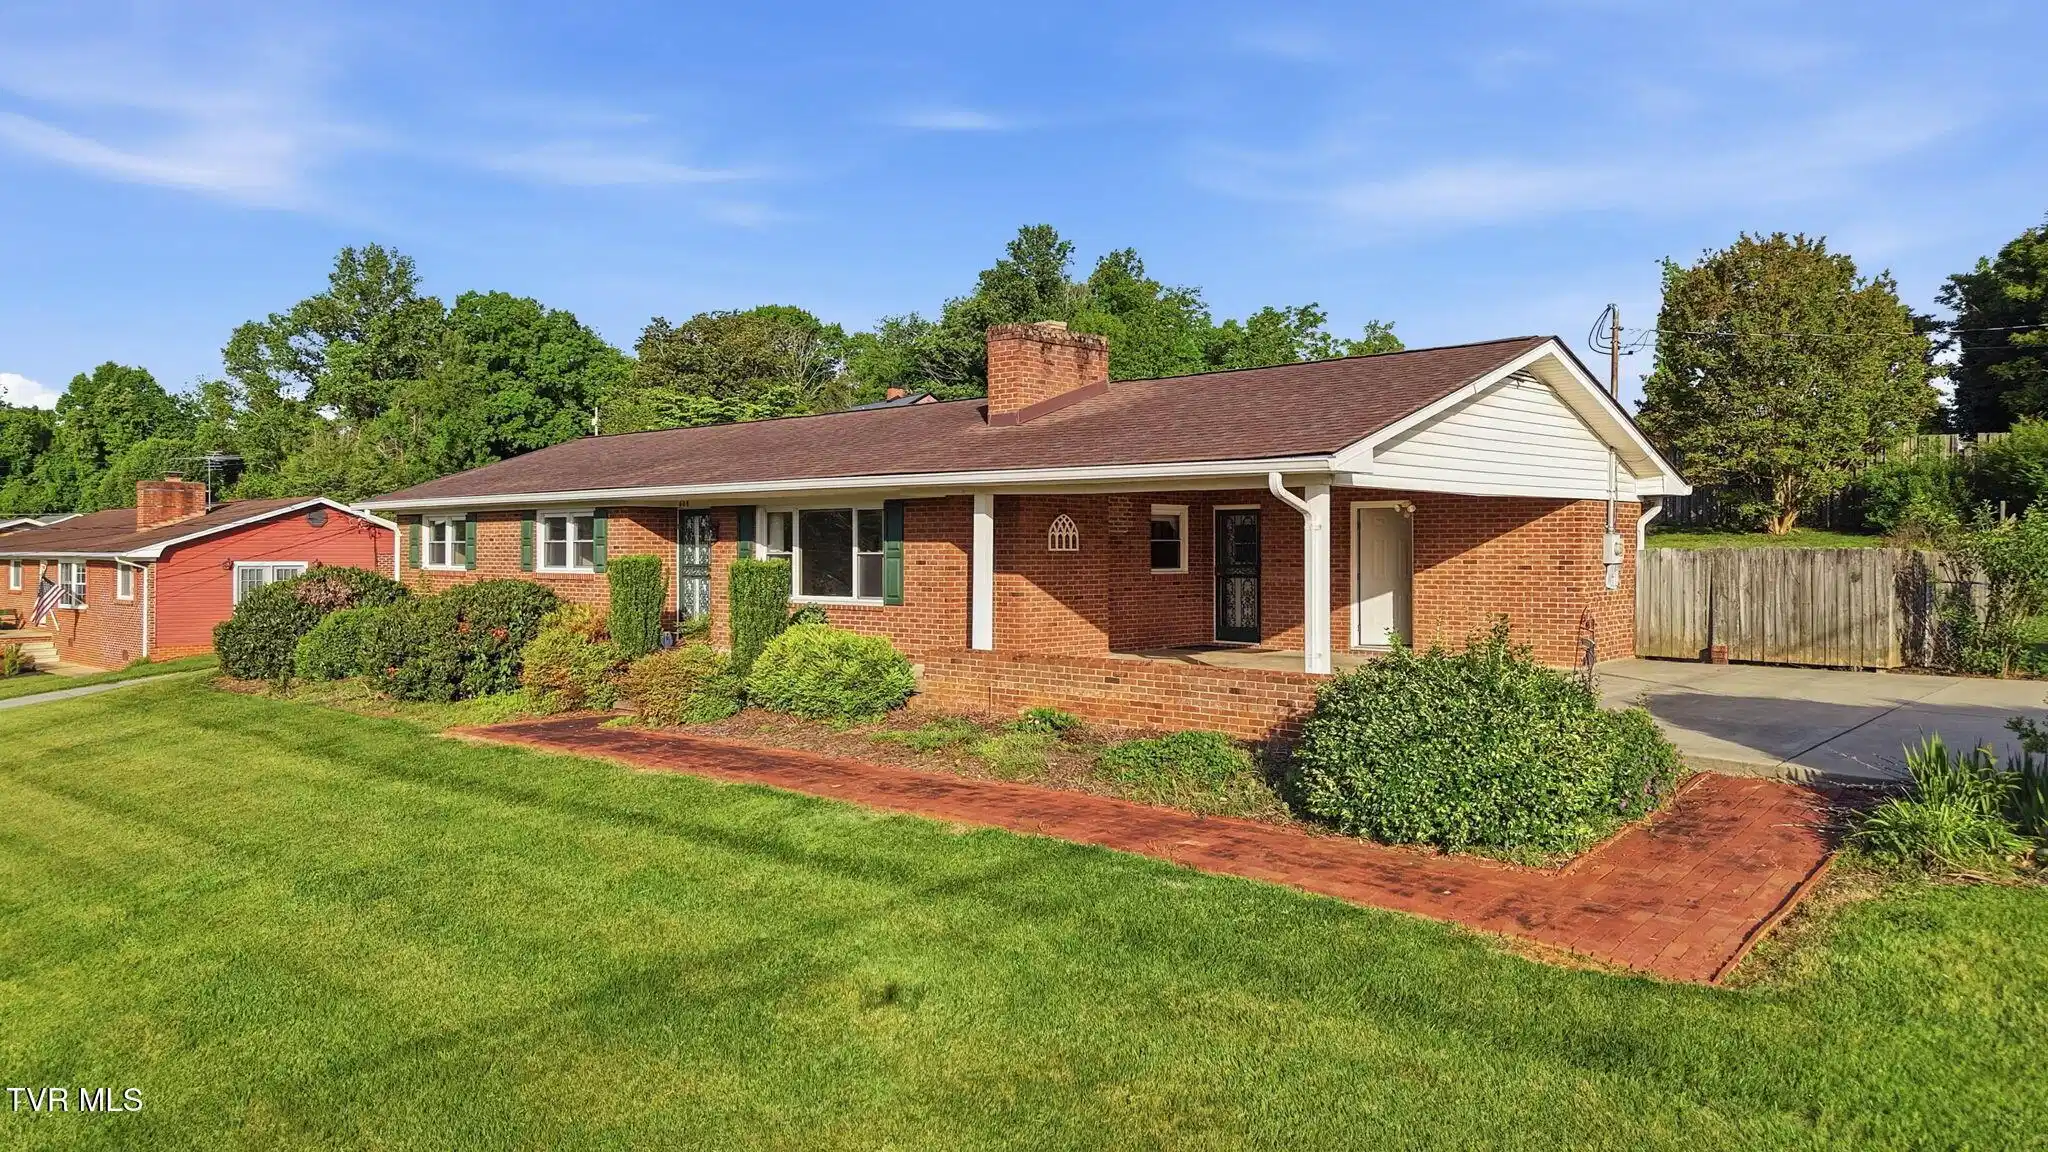
MULTIPLE OFFERS! MONDAY 9AM DEADLINE! Seller has received multiple offers and is requesting best and final offers from all interested parties. All offers must be submitted to listing agents no later than Monday, May 11th at 9:00 AM. All offers should include an expiration of Tuesday, May 12th at 9:00 AM or later. Seller intends to review all offers and respond on or before that time. Seller reserves the right to accept an offer prior to the deadline. 608 Southview Dr in Johnson City will make you stop scrolling. This one's different. Not just another brick ranch, it's the kind of home people stay in for decades, and for good reason. Owned & cared for by the same family for the last quarter century, this single-level layout checks the boxes that actually matter. Easy living, solid construction, & space where you need it top the list of what this house offers. There's a reason the street's called Southview. Long, southern-facing views stretch out in front of you, the kind that stop you mid-sentence and remind you why people fall in love with East Tennessee in the first place. Inside, you'll find a spacious living area filled with natural light & the picture window featuring those mountain views. A dining area can take you into the kitchen or into the den. The den opens up in a way that gives you real flexibility with plenty of space for a large sectional, additional seating, or even a dedicated work or play area without feeling crowded. Tucked just off the den, the primary suite feels like its own private retreat within the home. A large picture window welcomes in soft, consistent natural light from the north, creating a calm, steady backdrop that feels peaceful any time of day. Step outside through your own private entrance to a quiet back corner porch, perfect for early morning sunrises with your coffee or winding down with late-night conversations under the stars. It's the kind of space that feels set apart, without ever being disconnected. The primary bath continues that sense of comfort & space, featuring a double vanity & additional closet storage that gives you room to spread out & stay organized. Simple, functional luxury that makes everyday living feel just a little more elevated. Two additional bedrooms & 1.5 baths complete the layout, offering comfortable space for family, guests, or a dedicated office, thoughtfully positioned to maintain privacy while still feeling connected to the heart of the home. But what really sets this one apart is how it lives outside the walls. A screened porch, brick paver patio, & private backyard give you multiple places to unwind, host, or just enjoy a quiet East TN evening. The fully fenced backyard is an added bonus. And then there's the detached garage. Not just a garage, this is real, usable space. Workshop, storage, home gym, hobby space, small business setup, creator's compound, podcast studio, home office, whatever you've been trying to ''make room for,'' this is where it finally works. A storage room off the carport adds practical, usable space, perfect for tools, outdoor equipment, or keeping everyday clutter neatly out of sight. Whether your days are packed with activity or you prefer to keep life close to home, this location meets you right where you are. Location-wise, it's dialed in. 2 minutes to I-26, 3 min to the Tweetsie Trail, 6 min to downtown Johnson City, Milligan University, & Tannery Knobs. ETSU is just 9 minutes away, plus three golf courses are all within a 10-minute drive. Downtown Elizabethton is an easy 14, giving you access when you want it, & separation when you don't. Homes like this don't come around often because people don't leave them. After 25 years, this one's finally available. And yes, someone's going to move fast on it. Information taken from third party sources & deemed reliable but not guaranteed. Buyer & Buyer Agent to verify info.


 All information is deemed reliable but not guaranteed accurate. Such Information being provided is for consumers' personal, non-commercial use and may not be used for any purpose other than to identify prospective properties consumers may be interested in purchasing.