Welcome to 412 Shade Tree Way--where the feeling of a private mountain retreat meets the convenience of one of Johnson City's most sought-after neighborhoods. Tucked away among the trees on a private lot in Strawberry Fields, this immaculate custom-built home offers 5 bedrooms, 4.5 bathrooms, over 4,200 finished square feet, beautiful mountain views, and a peaceful setting that feels miles away from it all while remaining less than five minutes from shopping, dining, schools, and healthcare.
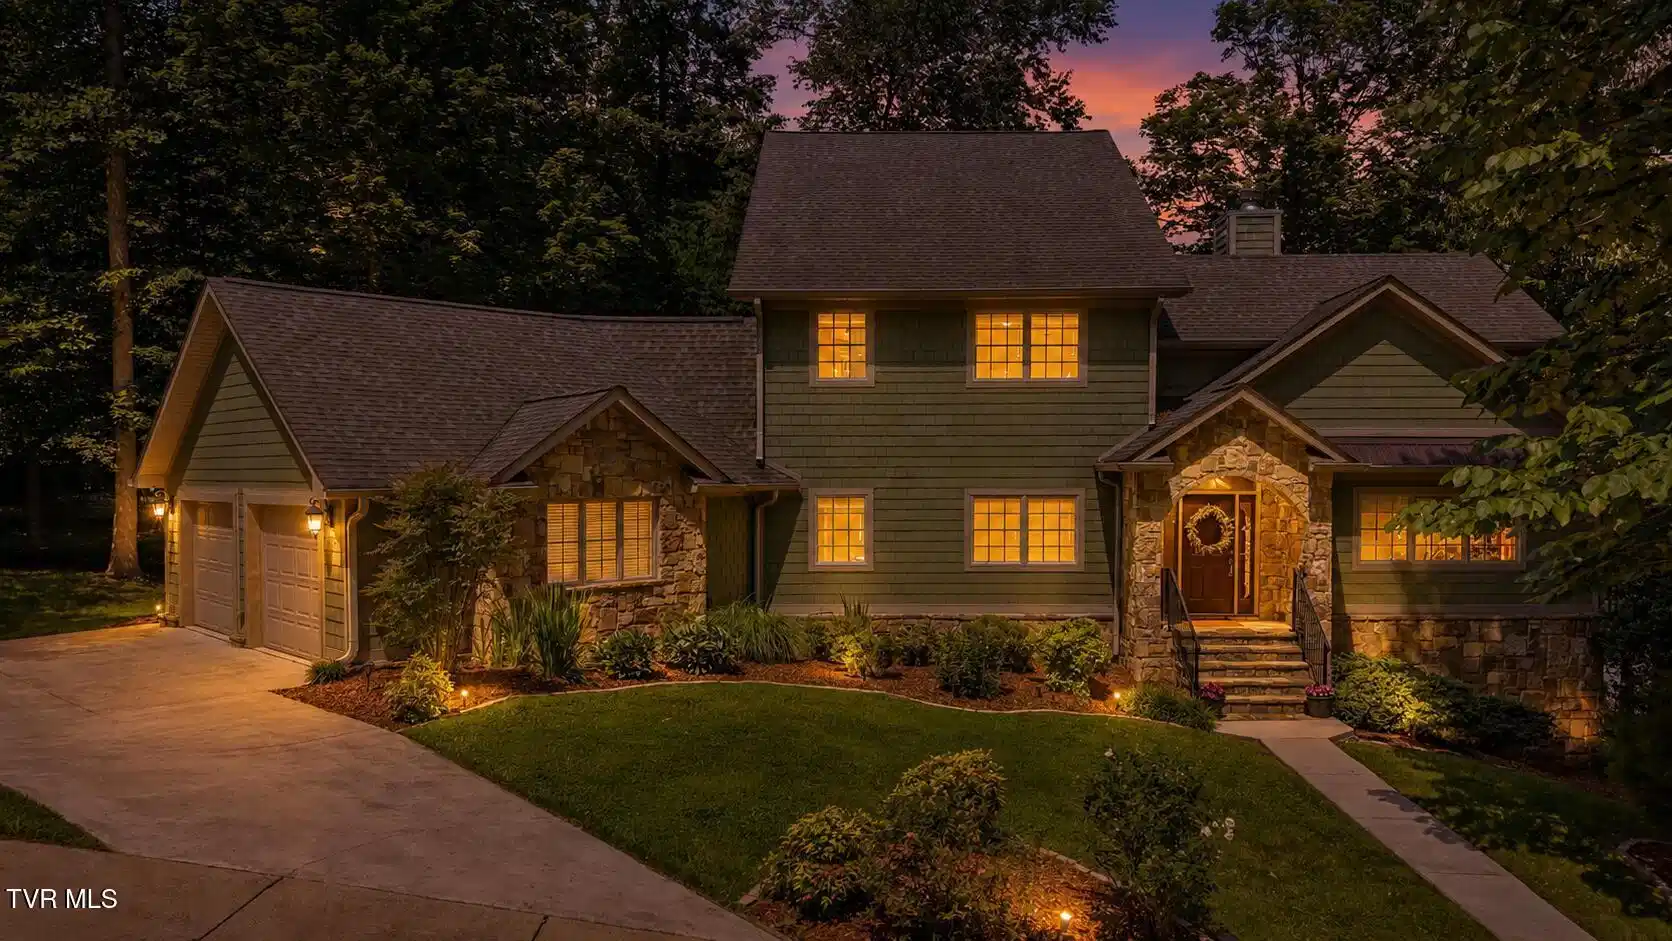
From the moment you arrive, the home's curb appeal is undeniable with its striking HardiePlank and stone exterior, professionally landscaped grounds, and inviting stone-arched entryway. Step inside to discover gleaming hardwood floors and thoughtfully designed living spaces filled with natural light.
The great room serves as the heart of the home, featuring soaring vaulted ceilings, expansive windows showcasing mountain views, and a stunning floor-to-ceiling stone fireplace. Just beyond, the spacious deck provides the perfect place to enjoy morning coffee, entertain guests, or unwind while taking in the surrounding beauty.
Designed with both everyday living and entertaining in mind, the kitchen is a chef's dream featuring custom cabinetry with a matching vent hood, granite countertops with bar seating, stainless steel appliances, a pantry, built-in desk area, and a breakfast nook overlooking the private backyard. The main level also includes a formal dining room ideal for hosting family gatherings and special occasions.
The main-level primary suite offers a true retreat with mountain views, a large walk-in closet, and a luxurious ensuite bathroom featuring granite countertops, a soaking tub, tiled shower, and private water closet. Also on the main level are a powder room, laundry room with utility sink, mudroom, and an oversized two-car garage with abundant storage and convenient walk-up attic access.
Upstairs, a spacious loft-style landing overlooks the great room and provides the perfect space for a home office, reading nook, or sitting area. Three generously sized bedrooms each feature walk-in closets. One bedroom offers a private ensuite bathroom and laundry chute, making it an ideal second primary suite, while the remaining bedrooms share a Jack-and-Jill bathroom with double vanities. Ample storage and closet space can be found throughout the upper level.
The finished lower level offers incredible flexibility with new carpet throughout, a large den with private exterior entrance, a spacious fifth bedroom with full bathroom, a game room with bar, and a workshop/storage area. Whether you're seeking a mother-in-law suite, guest quarters, or multi-generational living arrangement, this level is perfectly suited to accommodate a variety of needs.
Additional features include insulated concrete form (ICF) basement walls, structural insulated panel (SIP) construction on the main and upper levels, low-voltage landscape lighting, a laundry chute from the upper level, and a whole-house tankless water heater.
Situated on over half an acre in the highly desirable Strawberry Fields subdivision, residents enjoy access to exceptional community amenities including sidewalks, a clubhouse, swimming pool, tennis courts, and basketball court. Conveniently located near Towne Acres Elementary, Providence Academy, local hospitals, shopping, and dining, this home offers the perfect blend of privacy, luxury, and convenience. This is more than a home--it's a lifestyle. *Lot lines depicted in listing photos are approximate and for illustrative purposes only. All information is herein deemed reliable but subject to buyer/buyer's agent verification.*


 All information is deemed reliable but not guaranteed accurate. Such Information being provided is for consumers' personal, non-commercial use and may not be used for any purpose other than to identify prospective properties consumers may be interested in purchasing.