
Mountain Homes Realty
Enter City, Zip or MLS

2137 cattlemans trail

Jonesborough, TN 37659
$625,000

3 BEDS
1,923 SQFT0.66 AC LOT
Residential - Single Family
Image 1: 001a
Image 2: 001
Image 3: 002
Image 4: 003
Bedrooms 3
Full Baths 2
Square Feet 1923
Acreage 0.66
Status Active
MLS # 9995509
County Washington
More Info
Category Residential - Single Family
Status Active
Square Feet 1923
Acreage 0.66
MLS # 9995509
County Washington
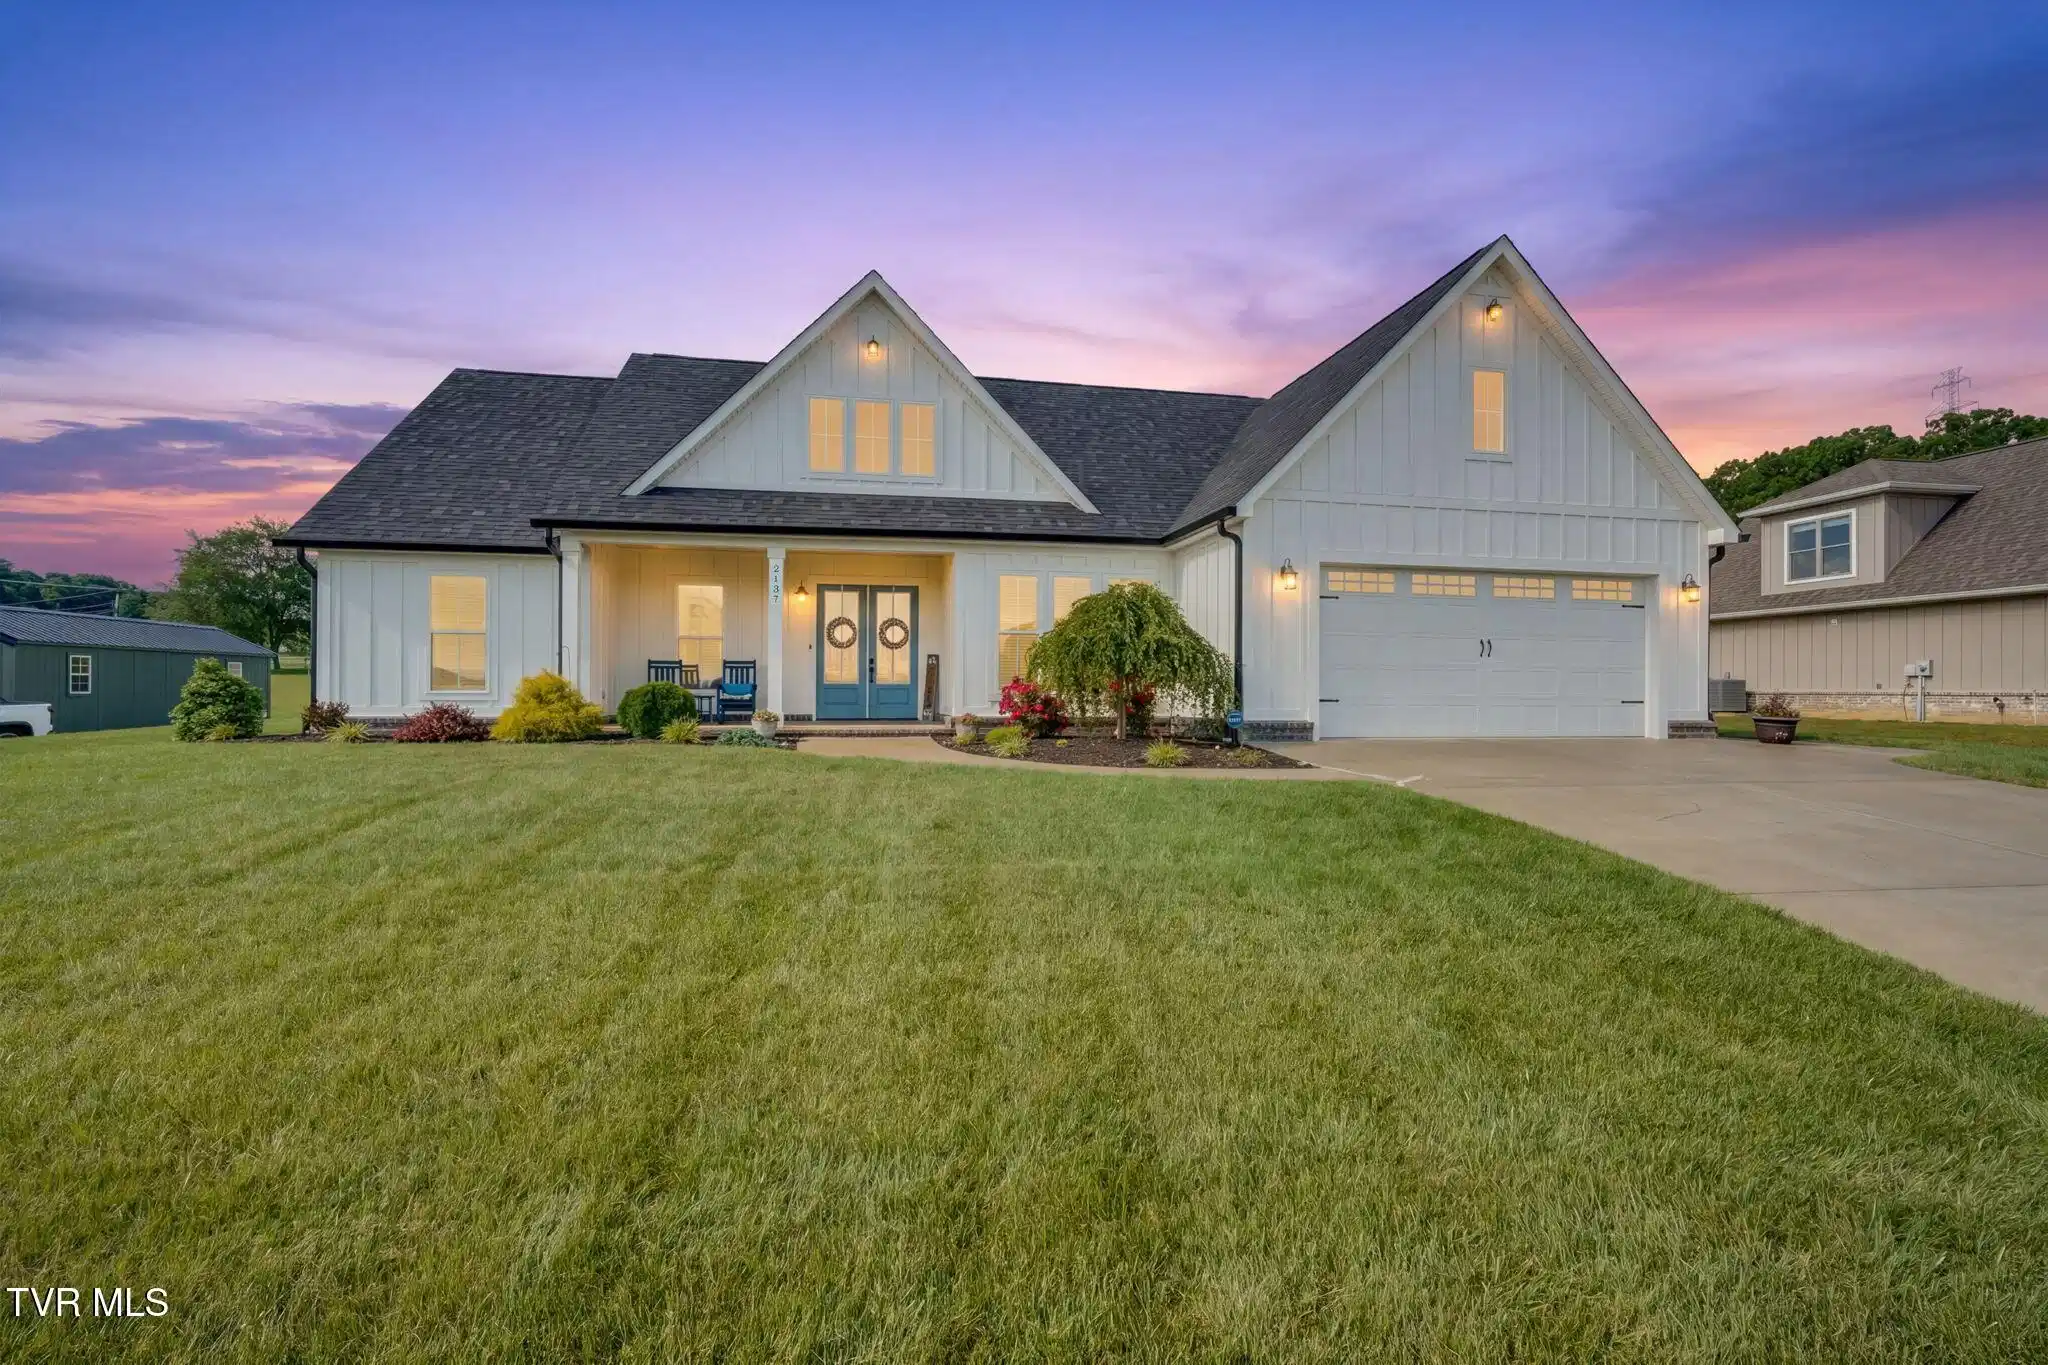
From the moment you step inside, this custom home welcomes you with a warm, inviting atmosphere and thoughtfully curated design. Every detail reflects quality craftsmanship -- from the soaring 10'+ ceilings, crown molding, and real wood trim work to the coffered ceiling in the living room and elegant tray ceiling in the primary suite -- blending timeless character with modern comfort. Designed with both functionality and entertaining in mind, the open-concept living and kitchen area serves as the heart of the home. The space features stunning leathered granite throughout, soft-close craftsman cabinetry, a spacious island with seating, dedicated eat-in dining space, and a walk-in pantry, creating the perfect setting for gathering with family and friends or enjoying quiet evenings at home. One of the home's standout features is the brand-new enclosed sunroom, offering additional living space surrounded by windows overlooking the beautiful countryside. Filled with natural light, it's the ideal spot to enjoy morning coffee, unwind with a book, or simply take in the peaceful surroundings year-round. The spacious primary suite was designed as a private retreat, complete with double vanities, a zero-entry tiled walk-in shower, linen closet, and expansive walk-in closet. The home also offers two additional bedrooms, a full guest bathroom, and a dedicated office space, providing flexibility for family, guests, or working from home. The exterior combines timeless curb appeal with everyday practicality through its board & batten wood siding, architectural shingles, and oversized double garage with durable epoxied floors. Additional storage space and a large floored attic provide plenty of room for organization and storage needs. The level yard is both functional and easy to maintain, allowing you to spend more time enjoying the property and less time on upkeep. Additional features include an Ecobee smart thermostat and Generac generator. With a reasonable yearly HOA fee, the property offers both freedom and long-term neighborhood appeal. Exceptionally maintained and still feeling practically brand new, this home offers all the charm, quality, and thoughtful finishes of a custom build -- without the wait of new construction.
Location not available
Listing
Street
Satellite

Exterior Features

  • Style Farmhouse
  • Construction Single Family
  • Siding Shingle
  • Roof Shingle
  • Garage Yes
  • Garage Description 2
  • Water Public
  • Sewer Septic Tank
  • Lot Dimensions 117 x 245

Interior Features

  • Heating Fireplace(s), Heat Pump
  • Cooling Heat Pump
  • Living Area 1,923 SQFT
  • Year Built 2023

Neighborhood & Schools

  • Subdivision Charolais Hills
  • Elementary School Ridgeview
  • Middle School Ridgeview
  • High School Daniel Boone

Financial Information

  • Parcel ID 035c A 005.00
  • Zoning Residential

Additional Services

Internet Service Providers

Listing Information

Listing Provided Courtesy of Property Executives Johnson City
The data for this listing came from the TN/VA MLS.
Listing data is current as of 07/06/2026.

Contact Our Agent

By clicking “Submit,” I agree to be contacted by Lake Homes Realty, LLC, its affiliates, and real estate professionals via call, text, and email for real estate services. This includes by automated means, even if your number is on a federal, state, or our internal Do Not Call list. To opt out, you can reply "stop" at any time or reply "help" for assistance. You can also click the unsubscribe link in the emails. Message and data rates may apply. Message frequency may vary. You also agree to our Terms of Use and Privacy Policy.
