
Mountain Homes Realty
Enter City, Zip or MLS

152 cochran road

Jonesborough, TN 37659
$459,999

3 BEDS
2,400 SQFT0.55 AC LOT
Residential - Single Family
Image 1: 06-128A6875
Image 2: 01-DTD
Image 3: 05-128A6872
Image 4: 02-128A6855
Bedrooms 3
Full Baths 3
Square Feet 2400
Acreage 0.55
Status Active
MLS # 9996545
County Washington
More Info
Category Residential - Single Family
Status Active
Square Feet 2400
Acreage 0.55
MLS # 9996545
County Washington
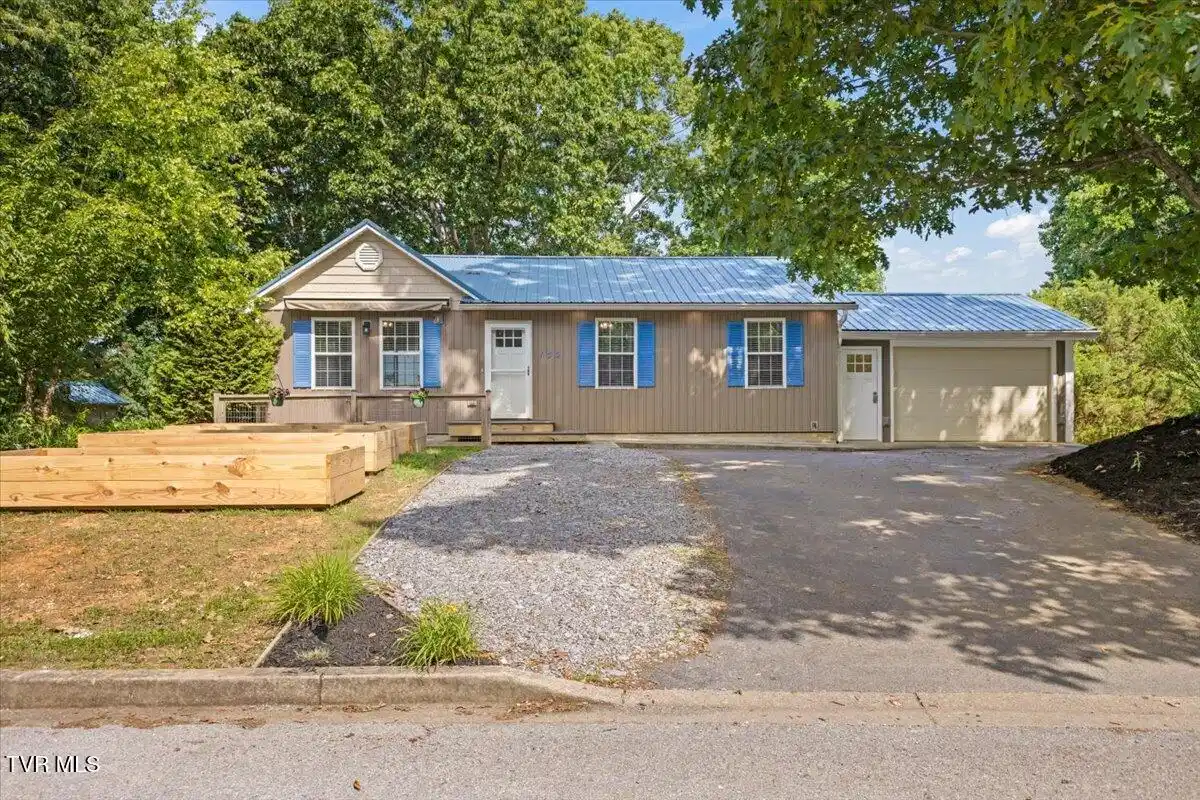
Welcome to 152 Cochran Road--where stunning curb appeal, thoughtful upgrades, and breathtaking mountain views come together to create a truly one-of-a-kind property. From the moment you arrive, you'll be impressed by the beautiful board-and-batten exterior, brand-new blue metal roof, matching blue shutters, circular driveway, mature shade tree, and raised garden beds that give this home incredible character and charm. Step inside to an inviting open-concept floor plan featuring engineered hardwood flooring, abundant natural light, and a beautifully updated kitchen complete with new cabinetry, Fantasy Brown granite countertops, and picturesque mountain views right from the kitchen sink. Whether you're preparing dinner or enjoying your morning coffee, the scenery is sure to impress. Just off the main living area, the wraparound porch provides the perfect place to relax, unwind, and take in the fresh mountain air. The main level offers a spacious primary bedroom, two additional bedrooms, and a full bathroom, providing comfortable living for family and guests alike. Downstairs, you'll discover an incredible bonus space that truly sets this home apart. Featuring a second full kitchen with granite countertops, new cabinetry, and a mini-split system, this level is ideal for multi-generational living, extended guests, or entertaining. The lower level also includes a large living area, an impressive in-law suite with a massive walk-in closet featuring granite accents, and a beautifully updated bathroom complete with a double vanity, touchscreen illuminated mirror, and walk-in tile shower. Additional highlights include a retractable TV, utility sink, dedicated laundry area, and granite window sills throughout the lower level. Step outside to enjoy the covered patio beneath the wraparound porch, offering additional outdoor living space or convenient storage. The fenced backyard provides privacy and room to roam, while the custom chicken coop--with electric service and designed to match the home--adds a unique touch for hobby farmers or those seeking a more self-sufficient lifestyle. Recent updates include light fixtures, doors, toilets, paint, can lighting, radon mitigation system, leach field chambers, enclosed garage, and much more. Homes offering this level of renovation, flexibility, and mountain views rarely come available. Schedule your showing today and experience everything 152 Cochran Road has to offer Buyer/Buyer's Agent to verify all information.
Location not available
Listing
Street
Satellite

Exterior Features

  • Style Ranch
  • Construction Single Family
  • Siding Metal
  • Exterior Garden
  • Roof Metal
  • Garage Yes
  • Garage Description 1
  • Water Public
  • Sewer Septic Tank
  • Lot Dimensions 136x207x107x199

Interior Features

  • Heating Central, Electric, Heat Pump
  • Cooling Ceiling Fan(s), Central Air, Heat Pump
  • Basement Block, Concrete, Exterior Entry, Finished, Full, Interior Entry, Walk-Out Access, See Remarks
  • Living Area 2,400 SQFT
  • Year Built 1999

Neighborhood & Schools

  • Subdivision Rolling Acres
  • Elementary School Lamar
  • Middle School Lamar
  • High School David Crockett

Financial Information

  • Parcel ID 076g B 011.00
  • Zoning Residential

Additional Services

Internet Service Providers

Listing Information

Listing Provided Courtesy of Property Executives Johnson City
The data for this listing came from the TN/VA MLS.
Listing data is current as of 07/06/2026.

Contact Our Agent

By clicking “Submit,” I agree to be contacted by Lake Homes Realty, LLC, its affiliates, and real estate professionals via call, text, and email for real estate services. This includes by automated means, even if your number is on a federal, state, or our internal Do Not Call list. To opt out, you can reply "stop" at any time or reply "help" for assistance. You can also click the unsubscribe link in the emails. Message and data rates may apply. Message frequency may vary. You also agree to our Terms of Use and Privacy Policy.
