
Mountain Homes Realty
Enter City, Zip or MLS

139 jay armentrout road

Jonesborough, TN 37659
3 BEDS 3-Full BATHS
3.07 AC LOT
Residential - Single Family
Image 1
Bedrooms 3
Total Baths 3
Full Baths 3
Acreage 3.08
Status Off Market
MLS # 9994771
County Washington
More Info
Category Residential - Single Family
Status Off Market
Acreage 3.08
MLS # 9994771
County Washington
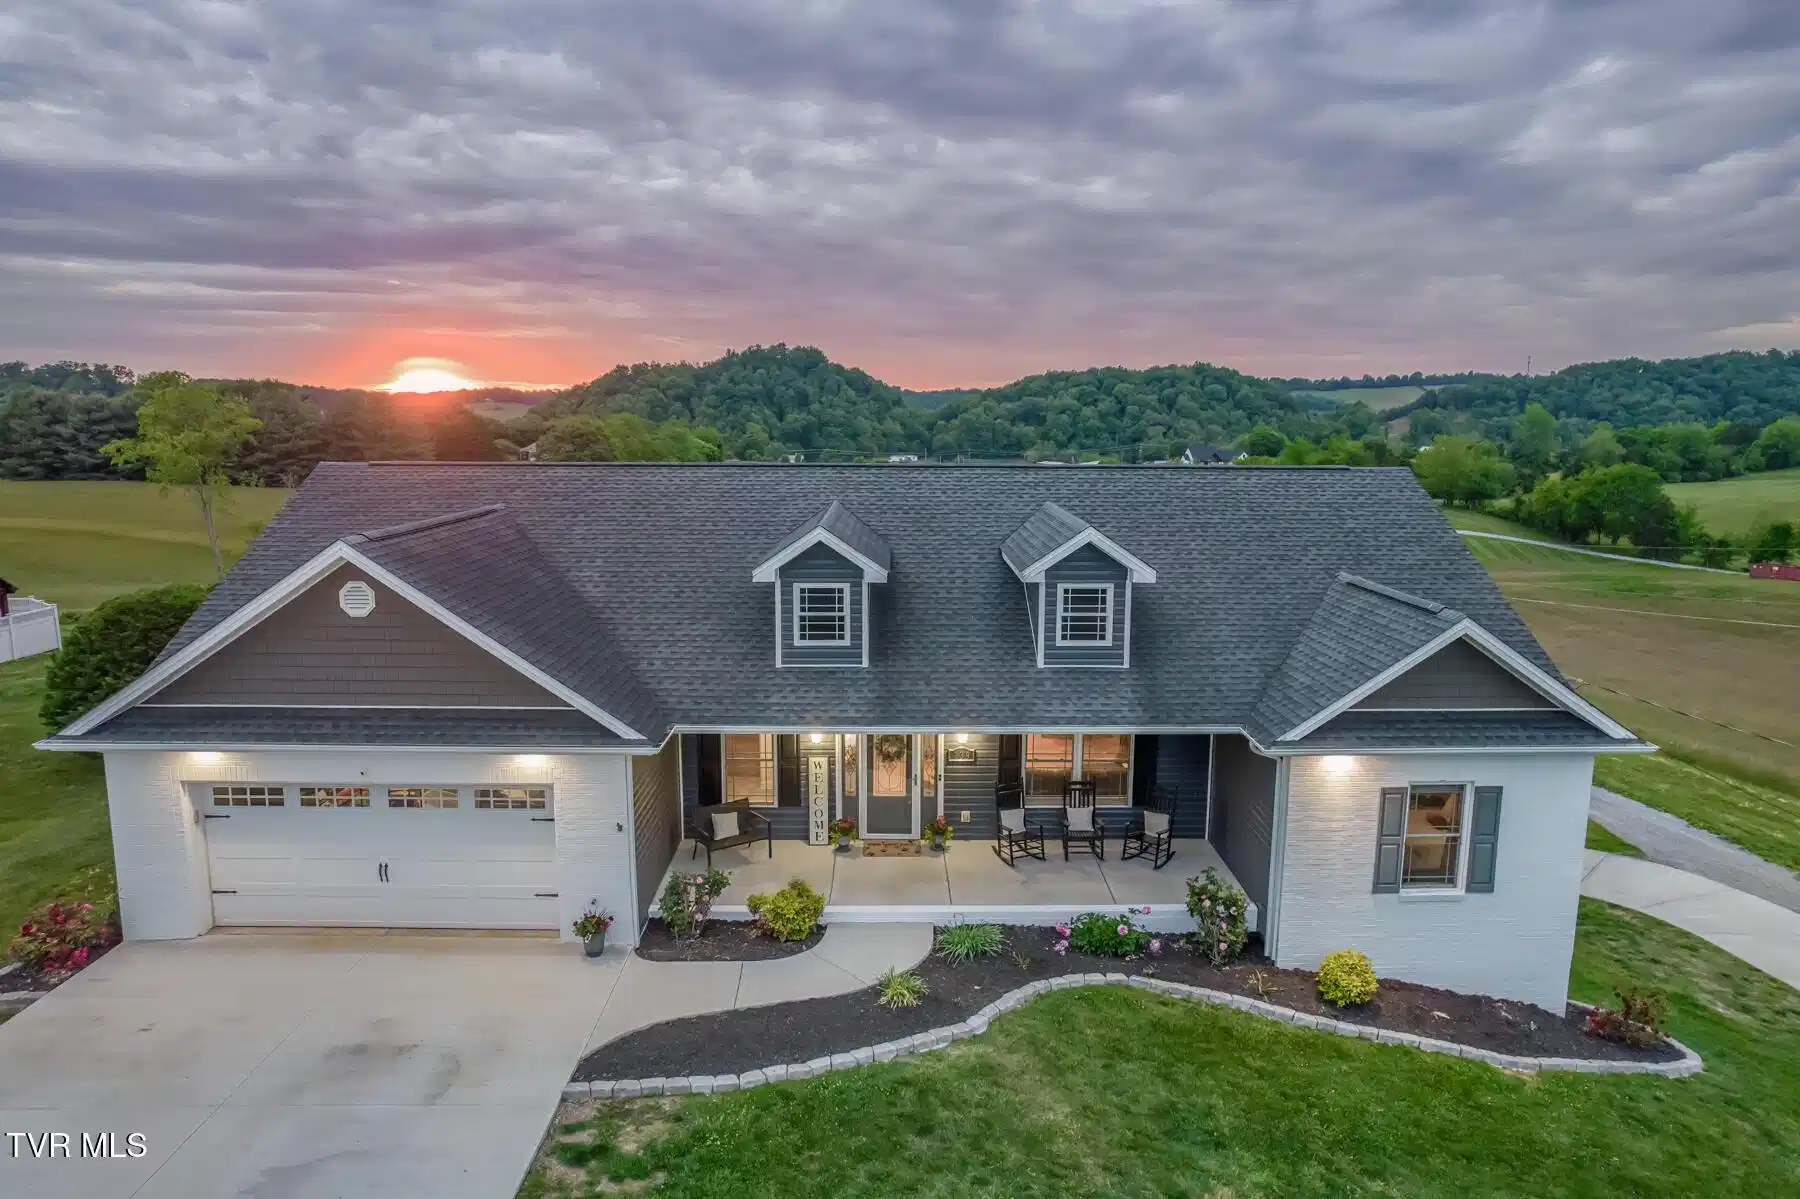
3+ ACRES - OVER 3000 SQ FT CUSTOM HOME- IN GROUND POOL - FOUR BAY DETACHED WORKSHOP - TONS OF STORAGE SPACE - ENDLESS POTENTIAL Tucked away in the peaceful countryside of Jonesborough, opportunities like this do not come up very often! Sitting on 3 acres of unrestricted, usable land, this property is uniquely positioned to be your next DREAM HOME! The moment you arrive, you will recognize this property as not just a home, but a country lifestyle. From the vaulted and uniquely trayed ceilings to the arched doorways, this home's custom charm truley shines through! Inside, the home offers a functional layout with beautiful hardwood flooring, an open living and dining area, and a spacious kitchen featuring custom Carolina Hickory cabinetry, granite countertops, stainless appliances, gas range, and a large island. With over 2000 sq feet of living space, the main level includes a split bedroom design, living, dining and kitchen area, dedicated laundry room, 2-car garage with electric car charging station, 2 very spacious guest bedrooms, a full guest bath, and a large primary suite with en suite bath and dual walk-in closets. Hickory custom primary bath cabinety, soaking tub and walk-in shower will feel like an everyday spa experience. Just off the dining area, the 4 season sunroom overlooks the fenced backyard and in-ground pool, providing a great foundation for indoor-outdoor living. The finished lower level provides over 1000 sq ft of finished living space including a family room/rec room, custom bar with granite counters and dual wine coolers, a third full bath and walk-in closet--making it a fabulous opportunity for multi-gen living, private guest quarters , media/recreational room, or whatever you need additional living space for. An additional 1000 sq feet of unfinished space on the lower level includes a drive under garage and multi-purpose storage area complete with a bike lift, three 20 amp outlets and a 220 outlet for the hobbyist to make their magic happen. The storage space will accomodate just about anything you need to store! Beyond the inside of the home, the property itself just speaks Jonesborough country living. Just out back in the fenced back yard, you will find an inground pool with a 1 year old black, pet-safe liner and brand new pump this season. Imagine star gazing nights under the pergola or watching the stunning sunsets from your pool. Another standout feature is the 4-bay steel shop located on the back additional acreage with its own separate driveway and separate electric meter--ideal for a workshop, home-based business, storage, or recreational use. With over 3 acres, there is room for gardening, outdoor living, or future improvements--allowing you to maximize the value and truly make this property your own. Conveniently located just minutes from downtown Jonesborough, this property offers a rare combination of space, versatility, and opportunity. 139 Jay Armentrout Road has so many unique qualities, I have included an MLS document to list them so we don't miss anything! Buyer/Buyers Agent to verify all information.
Location not available
Listing
Street
Satellite

Exterior Features

  • Style Ranch
  • Construction Single Family
  • Siding Shingle
  • Exterior See Remarks
  • Roof Shingle
  • Garage Yes
  • Garage Description 3
  • Water Public
  • Sewer Private Sewer, Septic Tank
  • Lot Dimensions See Acres

Interior Features

  • Heating Electric, Heat Pump, Propane
  • Cooling Ceiling Fan(s), Central Air, Heat Pump
  • Basement Exterior Entry, Full, Garage Door, Interior Entry, Partially Finished, Walk-Out Access
  • Year Built 2012

Neighborhood & Schools

  • Subdivision Not In Subdivision
  • Elementary School Sulphur Springs
  • Middle School Sulphur Springs
  • High School Daniel Boone

Financial Information

  • Parcel ID 042o A 023.00
  • Zoning Residential

Listing Information

Properties displayed may be listed or sold by various participants in the MLS.