
Mountain Homes Realty
Enter City, Zip or MLS

5450 107 cutoff

Greeneville, TN 37743
$725,000

4 BEDS 4.5 BATHS
2,629 SQFT3.86 AC LOT
Residential - Single Family
Image 1: 1_5450 107 cutoff-02
Image 2: 2_5450 107 cutoff-01
Image 3: 3_5450 107 cutoff-03
Image 4: 4_5450 107 cutoff-16
Bedrooms 4
Total Baths 5
Full Baths 4
Square Feet 2629
Acreage 3.87
Status Pending
MLS # 9997401
County Greene
More Info
Category Residential - Single Family
Status Pending
Square Feet 2629
Acreage 3.87
MLS # 9997401
County Greene
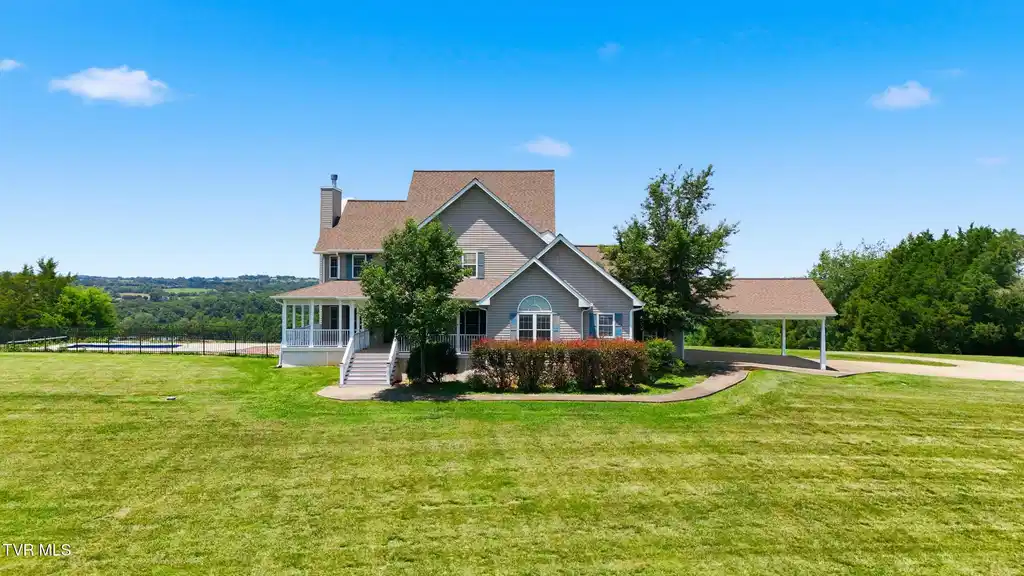
This is the East Tennessee setting buyers dream about, where breathtaking 360-degree mountain and countryside views, nearly four beautiful acres, and a resort-style outdoor setting come together in one unforgettable property. This impressive farmhouse-style home is surrounded by sweeping scenery in every direction. Enjoy morning coffee from the wraparound covered porch, host friends around the in-ground pool, or take in spectacular sunsets from the screened back porch overlooking the fenced backyard and rolling landscape beyond. The private approach alone is memorable, leading into a peaceful country setting with room to spread out, mature surroundings, and postcard-worthy scenery in virtually every direction. The welcoming wraparound porch sets the tone, offering the perfect spot for rocking chairs, seasonal decorating, or simply enjoying the changing East Tennessee skies. Inside, the home combines farmhouse character with generous living space and a layout made for gathering. The main level features hardwood flooring, an open and inviting flow, and a spacious family den with fireplace and built-ins. The kitchen is ready for everyday living as well as entertaining, with handsome granite countertops, stainless appliances, abundant workspace, and easy access to the adjoining living areas. Just steps away is a formal dining room that could also serve beautifully as a private office, study, playroom, or additional sitting room. The main-level primary suite provides comfort and convenience, with vaulted ceilings, walk-in closet space, and a private bath featuring a Jacuzzi tub. Plumbing is also in place for a potential second vanity or dressing area, offering an opportunity to personalize the suite to fit your needs. Upstairs, you will find three oversized bedrooms, each with its own private full bath and walk-in closet. This unique setup is ideal for a growing household, multigenerational living, long-term guests, or anyone who values privacy and space. The second level also has its own HVAC unit and water heater for added efficiency and convenience. Outdoor living is where this property truly shines. Step out to the screened-in back porch and take in peaceful scenery while overlooking the in-ground pool and fenced backyard. The pool area is ready for summer gatherings, family cookouts, quiet afternoons in the sun, and memorable evenings with friends. The fenced backyard provides a defined space for pets, play, gardening, or simply enjoying the outdoors with peace of mind. Need even more room? The full unfinished basement offers outstanding storage and future expansion potential. Finish it for additional living space, recreation, a home gym, workshop, media room, or keep it as the storage area every homeowner appreciates. Parking and covered storage are equally impressive, with a two-car attached garage, attached two-car carport, and additional drive-under garage space. Additional features include an on-demand water heater, central vac, and in-ground propane tank. With nearly four acres, a pool, fenced backyard, screened porch, flexible interior space, and remarkable scenery in every direction, this is more than a home with a view--it is a place to host, relax, grow, and enjoy a lifestyle that feels like a destination every day. Buyer and buyer's agent to verify all information
Location not available
Listing
Street
Satellite

Exterior Features

  • Style Farmhouse
  • Construction Single Family
  • Siding Composition
  • Roof Composition
  • Garage Yes
  • Garage Description 3
  • Water Public
  • Sewer Septic Tank
  • Lot Dimensions 3.87

Interior Features

  • Heating Central, Fireplace(s)
  • Cooling Ceiling Fan(s), Central Air, Zoned
  • Basement Concrete, Garage Door, Unfinished, Walk-Out Access
  • Living Area 2,629 SQFT
  • Year Built 2003

Neighborhood & Schools

  • Subdivision Not Listed
  • Elementary School Camp Creek
  • Middle School Camp Creek
  • High School South Greene

Financial Information

  • Parcel ID 135 025.13
  • Zoning A-1

Additional Services

Internet Service Providers

Listing Information

Listing Provided Courtesy of KW Johnson City
The data for this listing came from the TN/VA MLS.
Listing data is current as of 07/18/2026.

Contact Our Agent

By clicking “Submit,” I agree to be contacted by Lake Homes Realty, LLC, its affiliates, and real estate professionals via call, text, and email for real estate services. This includes by automated means, even if your number is on a federal, state, or our internal Do Not Call list. To opt out, you can reply "stop" at any time or reply "help" for assistance. You can also click the unsubscribe link in the emails. Message and data rates may apply. Message frequency may vary. You also agree to our Terms of Use and Privacy Policy.
