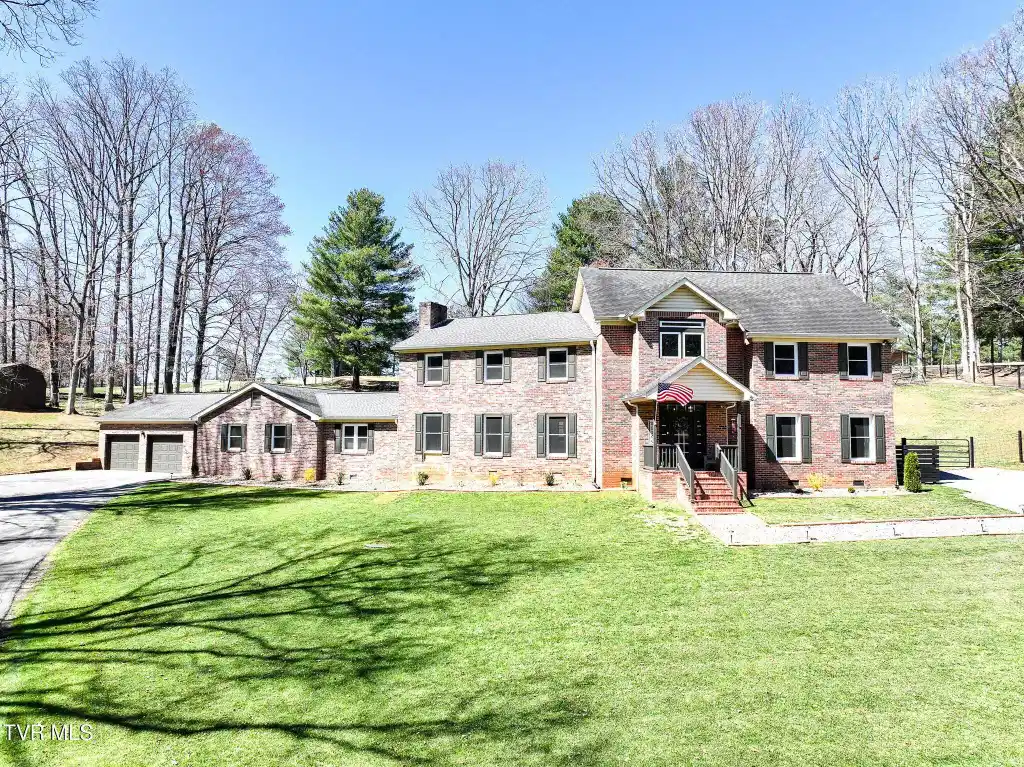
TWO YEAR HOME WARRANTY PROVIDED! Check out membership options at Link HIlls for Golf, swimming, tennis, dining and so much more. Welcome to this stunning 5BR, 5BA all-brick classic home situated on the picturesque Link Hills Golf Course. The entry to this elegant 2-story residence is a beautiful true foyer with exposed brick accents, gorgeous hardwood flooring, and a grand staircase. To the left is the spacious living room, and to the right is a secondary living area with a beautiful ornamental fireplace. This room flows into another large office area, then to the spacious dining room. The kitchen has shaker cabinetry with lots of drawers, as well as black appliances including a gas range. A huge walk-in pantry is available for additional storage. Past the kitchen area is a secondary suite that can be used as a large primary master suite, or features all the elements of a nice sized apartment. There is a living room with a large brick fireplace, and a sunroom with full glass windows to enjoy the outdoors from the inside! There is a kitchenette available and a laundry room. The bedroom features a walk-in closet and a full bath with a walk-in shower. This area also features its own outside entrance. A breezeway connects the main house to the 2-car garage with updated automatic doors and leads to a beautiful back patio, perfect for outdoor entertaining. Upstairs, there are 4 spacious bedrooms and 3 additional baths. At the top of the stairs, there's a versatile area ideal for a home office, music room, or recreation space. Two bedrooms share a full bath with a walk-in shower and feature walk-in closets. The primary suite offers a luxurious bath with a tiled walk-in shower, double vanities and a spacious walk-in closet. A 4th bedroom has convenient access to a separate full bathroom with a tub-shower combo. A secondary staircase provides easy access back to the main floor. The expansive third-floor attic is floored and offers ample storage space in its open layout. TWO YEAR HOME WARRANTY PROVIDED! Welcome to this stunning 5BR, 5BA all-brick classic home situated on the picturesque Link Hills Golf Course. The entry to this elegant 2-story residence is a beautiful true foyer with exposed brick accents, gorgeous hardwood flooring, and a grand staircase. To the left is the spacious living room, and to the right is a secondary living area with a beautiful ornamental fireplace. This room flows into another large office area, then to the spacious dining room. The kitchen has shaker cabinetry with lots of drawers, as well as black appliances including a gas range. A huge walk-in pantry is available for additional storage. Past the kitchen area is a secondary suite that can be used as a large primary master suite, or features all the elements of a nice sized apartment. There is a living room with a large brick fireplace, and a sunroom with full glass windows to enjoy the outdoors from the inside! There is a kitchenette available and a laundry room. The bedroom features a walk-in closet and a full bath with a walk-in shower. This area also features its own outside entrance. A breezeway connects the main house to the 2-car garage with updated automatic doors and leads to a beautiful back patio, perfect for outdoor entertaining. Upstairs, there are 4 spacious bedrooms and 3 additional baths. At the top of the stairs, there's a versatile area ideal for a home office, music room, or recreation space. Two bedrooms share a full bath with a walk-in shower and feature walk-in closets. The primary suite offers a luxurious bath with a tiled walk-in shower, double vanities and a spacious walk-in closet. A 4th bedroom has convenient access to a separate full bathroom with a tub-shower combo. A secondary staircase provides easy access back to the main floor. The expansive third-floor attic is floored and offers ample storage space in its open layout. Outside, enjoy the vast lot that borders the golf course, complete with breathtaking mountain views. The backyard is totally fenced and has some great trees and a play area! With two driveways and designated RV parking, this home offers plenty of space for guests and vehicles. Some of the most recent updates include all new windows (39 or 40), interior totally repainted, updated flooring, updated bathrooms, 2 stamped concrete patios, graded front and back yard to improve drainage and added new sod to the front. The crawlspace has been professionally encapsulated with a dehumidifier to keep the area clean and dry. Cable and high-speed internet in place, great for working from home or home schooling. Experience the perfect blend of elegance, comfort, and functionality in this exceptional Link Hills Golf Course home. Schedule your private tour today!


 All information is deemed reliable but not guaranteed accurate. Such Information being provided is for consumers' personal, non-commercial use and may not be used for any purpose other than to identify prospective properties consumers may be interested in purchasing.