
Mountain Homes Realty
Enter City, Zip or MLS

350 107 cutoff

Afton, TN 37616
$489,900

3 BEDS 2 BATHS
2,160 SQFT3.92 AC LOT
Residential - Single Family
Price Changed
Image 1: 350 107 Cutoff - 1
Image 2: 350 107 Cutoff - 2
Image 3: 350 107 Cutoff - 3
Image 4: 350 107 Cutoff - 4
Bedrooms 3
Total Baths 2
Full Baths 2
Square Feet 2160
Acreage 3.92
Status Active
MLS # 9994212
County Greene
More Info
Category Residential - Single Family
Status Active
Square Feet 2160
Acreage 3.92
MLS # 9994212
County Greene
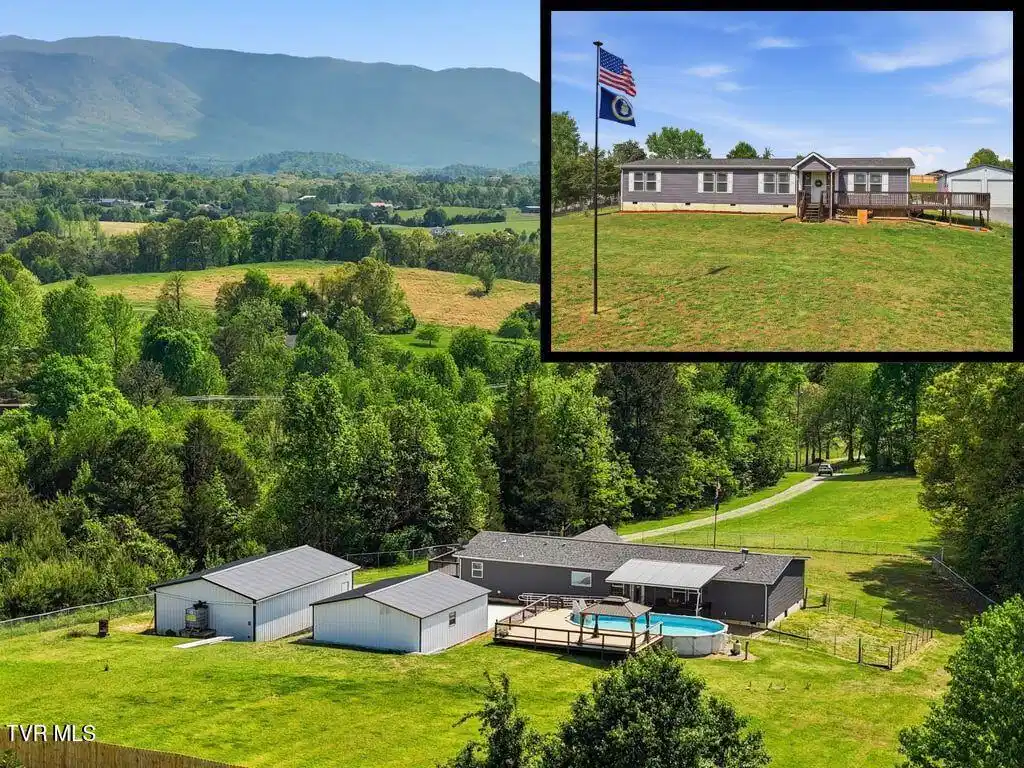
Cash Buyers went AWOL right before closing! Back on Market! If you've been searching for a move-in ready home with space to breathe, room to park everything you own, and mountain views that stop you in your tracks every single morning, this is worth a closer look. This 2020 Clayton home sits on 3.92 unrestricted acres in Greene County, Tennessee, with sweeping views of Viking Mountain visible right from the backyard. The current owners relocated from Florida in August 2025 and poured serious money and care into this property, adding a new roof, installing electric and heat into the 24x40 detached garage, a 24x30 detached carport, new fencing, a new stove, and more. They planned to stay for years. Unfortunately, a medical situation is forcing them to relocate back to family in Florida, and their loss is your gain. Inside, the 2,160-square-foot open-concept layout features a split bedroom design, crown molding, wood-look flooring, and a large living room with exposed wood beam ceiling accents and a stone fireplace in the den. The kitchen is a real working kitchen with warm wood cabinetry, a stainless steel farmhouse sink, subway tile backsplash, granite-look countertops, a large island with built-in storage and electric, a walk-in pantry, and a separate dining room that fits a full table with room to spare. The primary suite is generously sized at nearly 18 by 14 feet and includes a spacious walk-in closet, a soaking tub, and a separate walk-in shower. Two additional bedrooms share a full bathroom, and there's also a dedicated laundry room and a tucked-away hidden storage room most buyers won't expect. Outside, the property is built for enjoyment and function. The above-ground pool is paired with a large deck and a hardtop gazebo, perfect for summer entertaining. The 24x40 garage handles trucks, equipment, or a workshop setup with ease, and the separate carport adds even more covered parking. A wheelchair-accessible ramp makes entry easy for everyone. No deeded restrictions means no HOA telling you what to do with your land. Minutes from Tusculum University in Greeneville, and about 32 miles to Hot Springs, NC for weekend adventures in the mountains. This is a turnkey 3-bedroom, 2-bathroom home on unrestricted acreage in Greene County with Viking Mountain views, above-ground pool, detached garage, and carport.
Location not available
Listing
Street
Satellite

Exterior Features

  • Style Traditional
  • Construction Single Family
  • Siding Shingle
  • Exterior Garden
  • Roof Shingle
  • Garage Yes
  • Garage Description 2
  • Water Public
  • Sewer Septic Tank
  • Lot Dimensions 205x755

Interior Features

  • Heating Central, Electric
  • Cooling Central Air
  • Basement Crawl Space
  • Living Area 2,160 SQFT
  • Year Built 2020

Neighborhood & Schools

  • Subdivision Not In Subdivision
  • Elementary School Chuckey
  • Middle School Chuckey Doak
  • High School Chuckey Doak

Financial Information

  • Parcel ID 101 052.04
  • Zoning A-1

Additional Services

Internet Service Providers

Listing Information

Listing Provided Courtesy of REMAX Real Estate Ten of Morristown
The data for this listing came from the TN/VA MLS.
Listing data is current as of 07/18/2026.

Contact Our Agent

By clicking “Submit,” I agree to be contacted by Lake Homes Realty, LLC, its affiliates, and real estate professionals via call, text, and email for real estate services. This includes by automated means, even if your number is on a federal, state, or our internal Do Not Call list. To opt out, you can reply "stop" at any time or reply "help" for assistance. You can also click the unsubscribe link in the emails. Message and data rates may apply. Message frequency may vary. You also agree to our Terms of Use and Privacy Policy.
