
Mountain Homes Realty
Enter City, Zip or MLS

116 mustang valley lane

Elizabethton, TN 37643
$650,000

4 BEDS
4,571 SQFT0.49 AC LOT
Residential - Single Family
Image 1: 001a
Image 2: 105
Image 3: 001
Image 4: 002
Bedrooms 4
Full Baths 4
Square Feet 4571
Acreage 0.49
Status Pending
MLS # 9996266
County Carter
More Info
Category Residential - Single Family
Status Pending
Square Feet 4571
Acreage 0.49
MLS # 9996266
County Carter
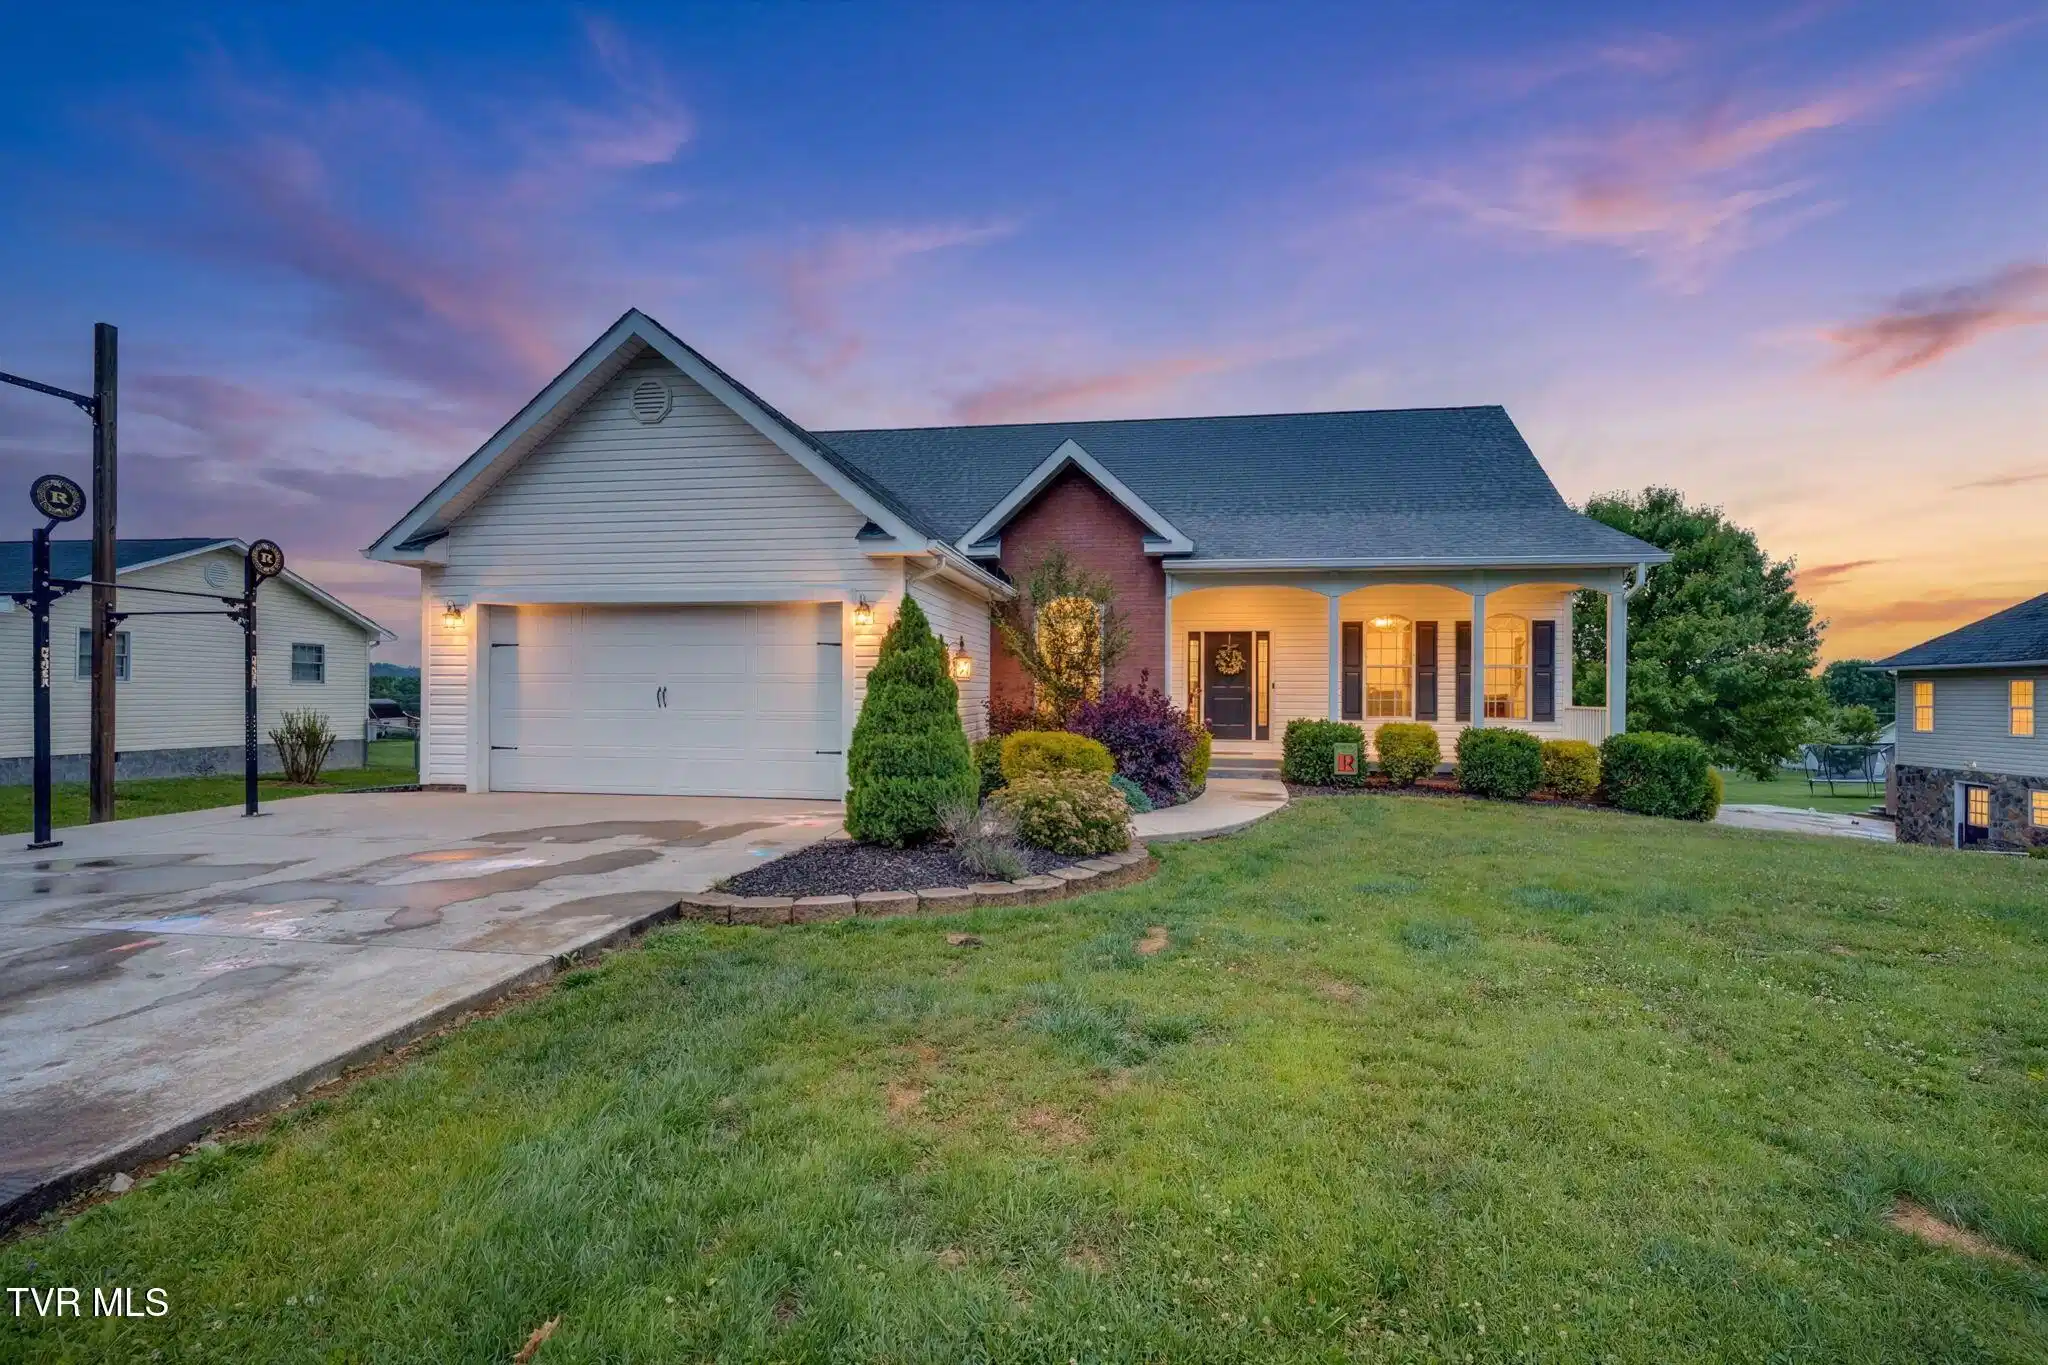
This home will satisfy you in ways you didn't even know you needed! Situated on a half acre lot with views of the mountains that will take your breath away is this surprisingly spacious home with in-ground heated pool. As you enter, you'll be welcomed with the immediate appeal of hardwood flooring and updated light fixtures that guide you into the next room. A formal dining room is situated near the entry and flows into the newly renovated kitchen with gorgeous granite countertops and newer appliances. A spacious breakfast nook is adjacent to the kitchen, followed by the living room where you'll find plenty of natural light and room for entertaining around the stone accent wall with cozy gas fireplace. Offering an idyllic split floor plan design, you will find two secondary bedrooms and fully renovated bathroom on one end and the large Primary suite on the other. The Primary bedroom offers a large walk-in closet with an addition of custom closet system and a fully renovated, en suite Primary bathroom with deep soaking tub, dual vanities, and walk-in shower. This level is complete with laundry/mud room and a two car garage, making this a true ''main level living'' home. The addition of a brand new back deck with stairs allows you or your pups to head into the backyard with ease. Upstairs offers even more room! You will find an expansive bonus room with entertainment center and access to floored storage in the attic space. Another full bathroom with renovations is found up here, followed by a smaller storage room that could be used as an office, and a roomy fourth bedroom. Downstairs, in the completely renovated full basement, you'll find the addition of new ceilings, flooring, new gas fireplace, new support system, mini-split system, and rewired electrical. There's also a fourth bathroom that's been renovated, making it convenient for trips back and forth to the heated, saltwater pool in the gorgeous, fenced-in oasis of a backyard! A second garage is also located in the basement giving you the perfect workshop or place to park your mower or motorcycles. Outside, in addition to the pool, you'll also enjoy the shade of a new pergola with poured concrete pad or enjoy sitting at the bar of the pool house. It will also be tempting to gather around the outdoor fireplace with that phenomenal mountain backdrop. There is so much to love about this stunning home and is definitely worth seeing in person!
Location not available
Listing
Street
Satellite

Exterior Features

  • Style Traditional
  • Construction Single Family
  • Siding Shingle
  • Roof Shingle
  • Garage Yes
  • Garage Description 3
  • Water Public
  • Sewer Private Sewer
  • Lot Dimensions 100x214

Interior Features

  • Heating Central, Electric, Fireplace(s), Propane
  • Cooling Central Air, Heat Pump
  • Basement Finished, Full, Walk-Out Access
  • Living Area 4,571 SQFT
  • Year Built 2007

Neighborhood & Schools

  • Subdivision Miller S/D
  • Elementary School Valley Forge
  • Middle School Hampton
  • High School Hampton

Financial Information

  • Parcel ID 050 19922 000
  • Zoning Residential

Additional Services

Internet Service Providers

Listing Information

Listing Provided Courtesy of Property Executives Johnson City
The data for this listing came from the TN/VA MLS.
Listing data is current as of 07/06/2026.

Contact Our Agent

By clicking “Submit,” I agree to be contacted by Lake Homes Realty, LLC, its affiliates, and real estate professionals via call, text, and email for real estate services. This includes by automated means, even if your number is on a federal, state, or our internal Do Not Call list. To opt out, you can reply "stop" at any time or reply "help" for assistance. You can also click the unsubscribe link in the emails. Message and data rates may apply. Message frequency may vary. You also agree to our Terms of Use and Privacy Policy.
