
Mountain Homes Realty
Enter City, Zip or MLS

631 n chucky pike

Jefferson City, TN 37760
$559,900

3 BEDS 2.5 BATHS
2,615 SQFT1.01 AC LOT
Residential - Single Family
Image 1: 001-631NorthChuckyPike-JeffersonCity-TN-
Image 2: 002-631NorthChuckyPike-JeffersonCity-TN-
Image 3: 003-631NorthChuckyPike-JeffersonCity-TN-
Image 4: 004-631NorthChuckyPike-JeffersonCity-TN-
Bedrooms 3
Total Baths 3
Full Baths 2
Square Feet 2615
Acreage 1.02
Status Active
MLS # 1343826
County Jefferson
More Info
Category Residential - Single Family
Status Active
Square Feet 2615
Acreage 1.02
MLS # 1343826
County Jefferson
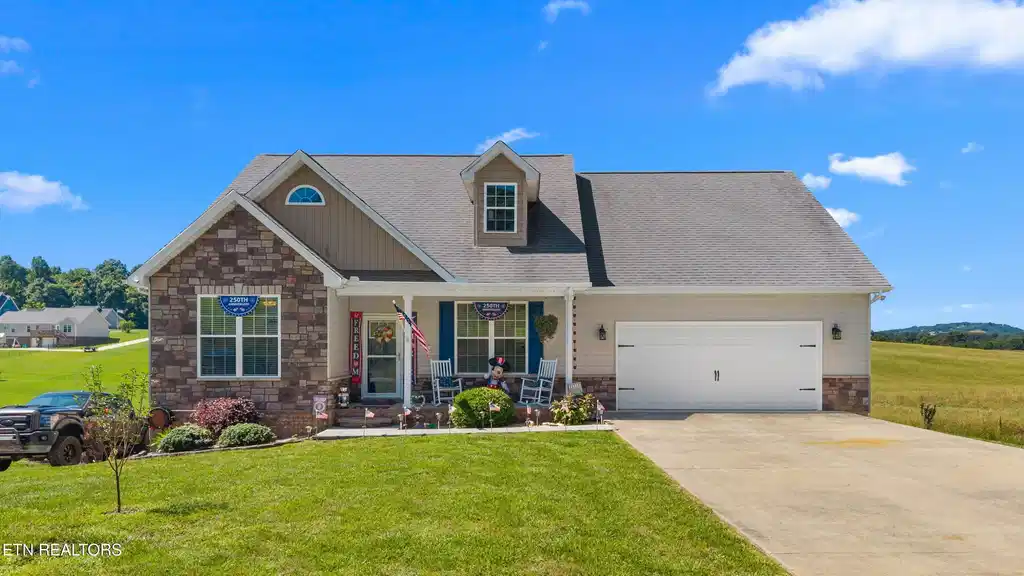
Welcome to 631 North Chucky Pike, Jefferson City, TN 37760 -- a home that truly has it all. Properties like this don't come along often. Meticulously maintained by its original owner and loaded with upgrades throughout, 631 North Chucky Pike is the perfect blend of luxury, comfort, functionality, and outdoor living. With 2,615 square feet, 3 bedrooms, 2.5 baths, and a highly desirable split-bedroom floor plan, this home checks every box. Step inside and prepare to be impressed. The spacious open-concept design creates the perfect setting for entertaining and everyday living. The great room is flooded with natural light, highlighted by soaring vaulted ceilings and anchored by a stunning floor-to-ceiling natural gas fireplace that has been beautifully updated to become the focal point of the home. The kitchen is equally impressive, featuring high-end solid wood dovetailed cabinetry, granite countertops, tile backsplash, stainless steel appliances, and the convenience of an in-sink garbage disposal. Whether you're hosting family gatherings or preparing a quiet dinner at home, this kitchen is built to perform. The primary suite offers the retreat you've been dreaming about, complete with dual vanities and an amazing walk-in closet that provides exceptional storage and organization. But the surprises don't stop there. Downstairs you'll discover an incredible entertainment space that will instantly become everyone's favorite gathering spot. This massive man cave features a kitchenette, oversized island, half bath, and plenty of room for a pool table, game room, media center, or all three. Need garage space? You'll find it here with a two-car garage on the main level and an additional two-car garage downstairs, along with oversized concrete driveways providing abundant parking for guests, recreational vehicles, and more. Then there's the backyard. This fully fenced outdoor paradise was designed for making memories. Cool off in the swimming pool featuring a Hayward pump, relax under the gazebo on the expansive deck, gather around the firepit on cool evenings, or enjoy fresh fruit from your own blueberry bushes, peach trees, and apple trees. Raised garden beds complete this private oasis. Homes with this level of quality, space, and amenities are rare. Don't wait until someone else is calling this dream property home. Schedule your private showing today before this rare opportunity is gone!
Location not available
Listing
Street
Satellite

Exterior Features

  • Style Traditional
  • Construction Stone, Vinyl Siding, Brick, Block
  • Exterior Windows - Vinyl, Prof Landscaped
  • Garage Yes
  • Garage Description 4
  • Sewer Septic Tank
  • Lot Description Level

Interior Features

  • Appliances Dishwasher, Disposal, Microwave, Range, Refrigerator
  • Heating Central, Heat Pump, Natural Gas, Electric
  • Cooling Central Cooling, Ceiling Fan(s)
  • Basement Walkout, Finished, Partially Finished, Plumbed
  • Fireplaces 1
  • Living Area 2,615 SQFT
  • Year Built 2017

Neighborhood & Schools

  • Subdivision Lakins-Wolfe Property Phase I
  • High School Jefferson County

Financial Information

  • Parcel ID 025 013.11

Additional Services

Internet Service Providers

Listing Information

Listing Provided Courtesy of Weichert, REALTORS - Tiger Real Estate
The data for this listing came from the Knoxville, TN MLS.
Listing data is current as of 07/23/2026.

Contact Our Agent

By clicking “Submit,” I agree to be contacted by Lake Homes Realty, LLC, its affiliates, and real estate professionals via call, text, and email for real estate services. This includes by automated means, even if your number is on a federal, state, or our internal Do Not Call list. To opt out, you can reply "stop" at any time or reply "help" for assistance. You can also click the unsubscribe link in the emails. Message and data rates may apply. Message frequency may vary. You also agree to our Terms of Use and Privacy Policy.
