
Mountain Homes Realty
Enter City, Zip or MLS

531 kestrel lane

Chattanooga, TN 37419
4 BEDS 3-Full 1-Half BATHS
0.89 AC LOT
Residential - Single Family
Image 1
Bedrooms 4
Total Baths 4
Full Baths 3
Acreage 0.9
Status Off Market
MLS # 1524227
County Hamilton
More Info
Category Residential - Single Family
Status Off Market
Acreage 0.9
MLS # 1524227
County Hamilton
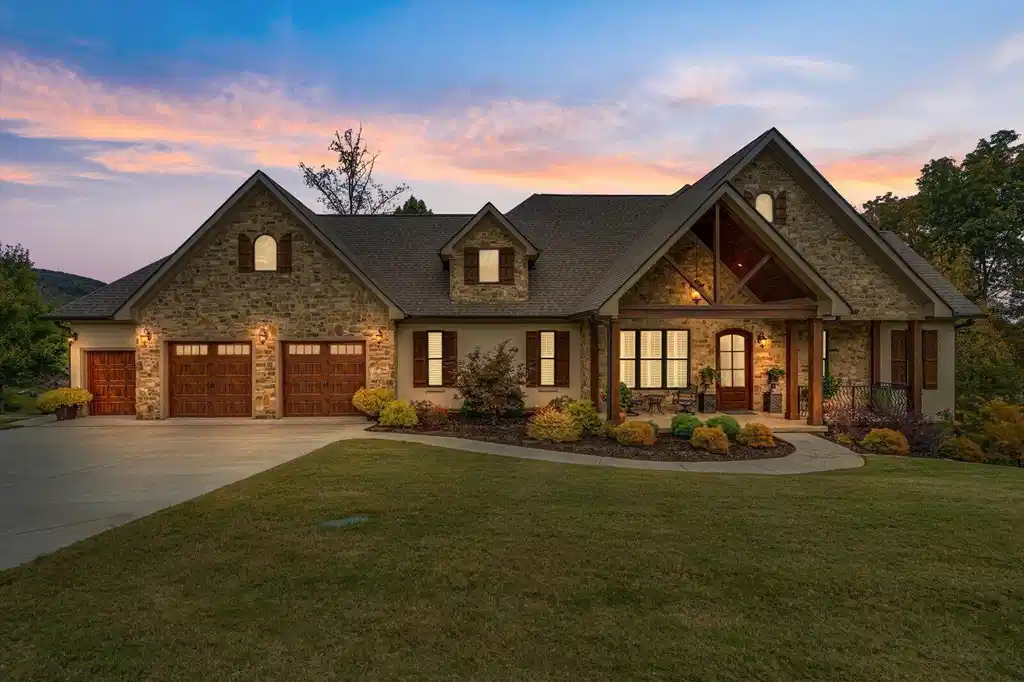
Welcome Home to 531 Kestrel Lane- located in the exclusive golf course community of Black Creek Chattanooga! This impeccably well-maintained and thoughtfully planned custom-built home was designed for both comfortable living and effortless entertaining. Sitting on a private manicured lawn this two level, mountain stone & stucco with cedar wood accents offers 3600 SF of living space. This custom built beauty offers 3/4 bedrooms, 3.5 bathrooms and exudes genuine pride of ownership and exceptionally well-appointed features, which are reinforced throughout. A welcoming covered front porch introduces this open plan, filled with an abundance of natural light which showcases the 7 inch engineered hardwood flooring. As you enter the custom front doors, the 10' ceiling foyer and formal dining room with custom plantation shutters sets the tone. The large great room offers a vaulted coffered ceiling, Majestic mountain stone gas fireplace flanked by custom furniture grade Hickory cabinetry and offers a wall of windows for natural lighting that leads out to a covered screened-in back porch living area with another Majestic mountain stone gas fireplace, which can be converted to wood burning, a dining area and outdoor kitchen with Blaze grill, griddle and a built in Green Egg. The kitchen, completely open to the great room offers ample furniture grade, custom designed Hickory cabinets, an oversized Cambria island perfect for entertaining, a walk-in pantry, a butlers pantry with the same custom furniture grade Hickory cabinets, a six-burner gas range with a wall mount pot filler, and Silestone backsplash, high-end stainless appliances, pull out Sharp microwave, built in wall oven has convection & air fryer with warming drawer underneath. A bar area located off the kitchen has custom lighted cabinetry, a built in ice maker, wine refrigerator and coffee bar area. The Silestone countertops are reflected in Multi-stone antique glass mirrored backsplash which is amazing. This room opens to the outdoor kitchen, living area, screen-in porch and fireplace area creating a seamless flow that expands the exceptional interior spaces outside, creating one grand space for entertaining. The main-level master retreat is privately tucked away and includes a sitting room with a vaulted trey ceiling surrounded by windows. The master bath offers two separate vanities, a makeup vanity with custom furniture grade cabinetry, a huge tiled walk-in master shower and a spacious his/her walk-in closet with custom shelving. The main level offers a private laundry area with custom furniture grade cabinets, designed spaces for laundry, granite countertops, stainless under mount sink and tons of storage. The main level also features a generously oversized three-car garage with individual bays and storage cabinets along the back wall. This home offers a huge walk-in attic that is floored over the three-car garage running the entire span of the home. The lower level offers the same quality as the main level - no expense was spared in the design and construction of this home. An oversized den or rec room which opens to another deck spanning the full length of the home, a custom built bar with refrigerator and ice maker using the same furniture grade cabinerty as upstairs with the amazing Multi-stone antique glass mirrored backsplash. This wonderful entertaining space is flanked by two large bedrooms each with its own bath, quartz countertops, porcelain tile and custom cabintery. A fourth bedroom is being used as a Golf simulator room but could easily be converted in a bedroom or another master suite. Lower level offers, storm shelter, and has a separate entrance to the workshop or hobby area and provides excellent storage The multiple patios and outdoor spaces create the perfect setting for entertaining along with the private backyard! No need to worry about someone building behind you! It is almost impossible to find this combination of a custom house, lot, location, and move-in ready all in one! If you like to entertain, look no further - there is no place like this custom home! Only 7 +/- minutes to downtown, with quick access to interstate, hospitals, shopping, restaurants and much more. The buyer is responsible to do their due diligence to verify that all information is correct, accurate, and for obtaining any and all restrictions for the property. The number of bedrooms listed above complies with local appraisal standards only.
Location not available
Listing
Street
Satellite

Exterior Features

  • Style Ranch
  • Construction Single Family
  • Siding Composition
  • Exterior Balcony, Built-in Barbecue, Garden, Gas Grill, Lighting, Misting System, Outdoor Grill, Outdoor Kitchen, Private Entrance, Private Yard, Storage
  • Roof Composition
  • Garage Yes
  • Garage Description 3
  • Water Public
  • Sewer Public Sewer
  • Lot Dimensions 125.51X196.77
  • Lot Description Back Yard, Close to Clubhouse, Front Yard, Garden, Interior Lot, Landscaped, Many Trees, Near Golf Course, Open Lot, Private, Rectangular Lot, Sloped Down, Sprinklers In Front, Sprinklers In Rear, Wooded

Interior Features

  • Appliances Wall Oven, Smart Appliance(s), Wine Refrigerator, Wine Cooler, Water Softener Owned, Water Purifier Owned, Washer/Dryer, Warming Drawer, Vented Exhaust Fan, Tankless Water Heater, Stainless Steel Appliance(s), Self Cleaning Oven, Refrigerator, Range Hood, Plumbed For Ice Maker, Microwave, Instant Hot Water, Ice Maker, Humidifier, Gas Water Heater, Gas Range, Gas Oven, Gas Cooktop, Exhaust Fan, ENERGY STAR Qualified Water Heater, ENERGY STAR Qualified Washer, ENERGY STAR Qualified Refrigerator, ENERGY STAR Qualified Dryer, ENERGY STAR Qualified Dishwasher, ENERGY STAR Qualified Appliances, Dryer, Double Oven, Disposal, Dishwasher, Cooktop, Convection Oven, Built-In Refrigerator, Built-In Range, Built-In Gas Range, Built-In Gas Oven, Bar Fridge
  • Heating Central, ENERGY STAR Qualified Equipment, Natural Gas
  • Cooling Attic Fan, Ceiling Fan(s), Central Air, Dual, ENERGY STAR Qualified Equipment, Multi Units, Zoned
  • Basement Finished, Full
  • Year Built 2022
  • Stories Two

Neighborhood & Schools

  • Subdivision Black Creek Chattanooga
  • Elementary School Lookout Mountain Elementary
  • Middle School Lookout Valley Middle
  • High School Lookout Valley High

Financial Information

  • Parcel ID 153m A 025

Listing Information

Properties displayed may be listed or sold by various participants in the MLS.