
Mountain Homes Realty
Enter City, Zip or MLS

27 n brooks circle

Chattanooga, TN 37411
3 BEDS 2-Full BATHS
0.38 AC LOT
Residential - Single Family
Image 1
Bedrooms 3
Total Baths 2
Full Baths 2
Acreage 0.39
Status Off Market
MLS # 1522288
County Hamilton
More Info
Category Residential - Single Family
Status Off Market
Acreage 0.39
MLS # 1522288
County Hamilton
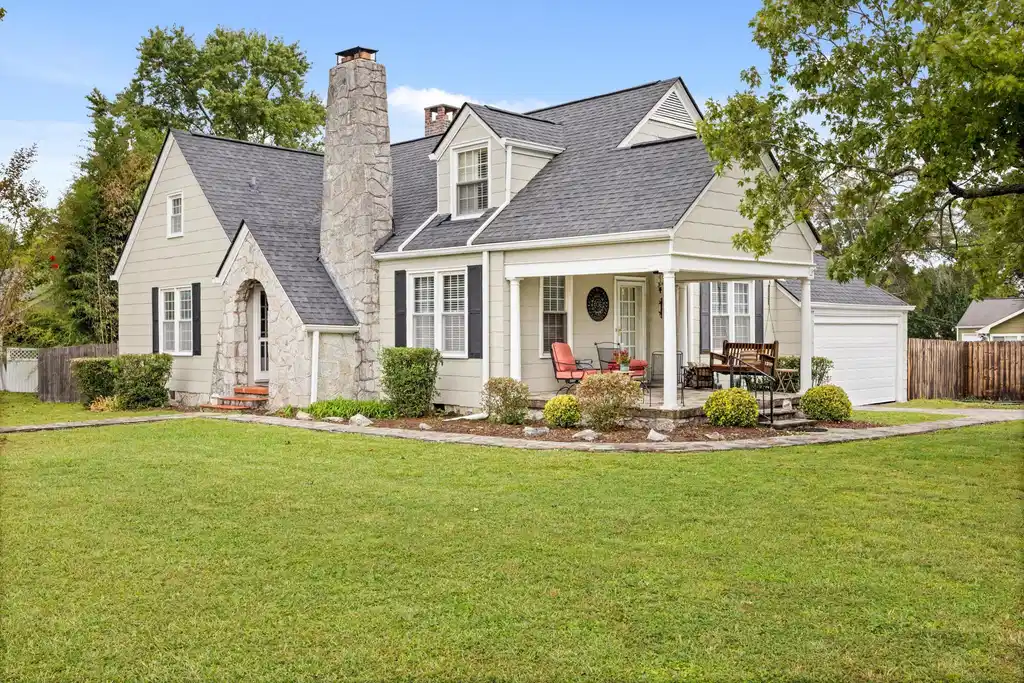
Endless Possibilities Await You! Whether you're searching for an ideal home for your growing family, a multigenerational haven for your dynamic household, or an incredible investment opportunity, this property is a true gem. With options to live in the main house while generating income from a short-term rental, or to fully leverage the property as two separate rental units for steady investment returns, this property offers unmatched flexibility and potential all nestled within a timeless Cape Cod-style. The downstairs features two spacious bedrooms, a full bathroom, and a large kitchen that was recently taken down to the studs and completely renovated. The kitchen now showcases new sheetrock, sub-flooring, and a new stainless steel electric range, with a gas connection available if preferred. Additional highlights include a new built-in stainless steel microwave, granite countertops, custom soft-close cabinets, and a stylish tile backsplash. A large dining room opens into an expansive living room, creating a welcoming and open space ideal for hosting family and friends. The upstairs adds even more value with a large bedroom, a full bathroom, an oversized second living or bonus room, and a separate kitchen area that includes additional washer and dryer hookups. This home has been thoughtfully upgraded throughout. The refinished hardwood floors add charm and character, while updated plumbing and an upgraded electrical panel ensure peace of mind. Both bathtubs have been reglazed, and new lighting and plantation shutters elevate the look of the upstairs. The roof was replaced in 2020, and the water heater and HVAC unit have also been recently updated. In addition, the HVAC ducts were professionally cleaned, the exterior was repainted in 2023, and the functional wood-burning fireplace has been cleaned, serviced, and sealed to add warmth and coziness. Outside, the home continues to impress. A large covered side porch offers a fantastic spot to enjoy southeast Tennessee's mild climate year-round. The backyard is fully enclosed by a privacy fence, providing a peaceful retreat with plenty of room to relax or entertain. This home is conveniently located just minutes from interstate access and a short drive from restaurants, shopping, and downtown, ensuring all the conveniences of modern living are right at your fingertips. This property's layout and location could be ideal for buyers looking to benefit from the city's updated short-term rental guidelines. The staircase connecting the two levels can remain open for use as a single-family home, or it can be closed off to create a private entry for the upstairs unit. This provides a fantastic opportunity for multigenerational living, long-term tenants, or a short-term rental unit. The current owners have utilized this home in multiple ways during their ownership. The upstairs has consistently served as a corporate rental, generating $1,700-$1,800 in monthly income while they lived downstairs. At times, the downstairs has also been rented for $2,200 per month. No matter how you choose to use the property, the opportunity to own a home that can help pay for itselfor to live in while also generating incomeis abundant with this option! With its prime location, thoughtful upgrades, and investment potential, this property is a rare find with endless possibilities. Don't let this opportunity slip away, schedule your showing today and see how it could fit your vision!
Location not available
Listing
Street
Satellite

Exterior Features

  • Style Cape Cod
  • Construction Single Family
  • Siding Asphalt, Shingle
  • Exterior Rain Gutters
  • Roof Asphalt, Shingle
  • Garage Yes
  • Garage Description 2
  • Water Public
  • Sewer Public Sewer
  • Lot Dimensions 130X129.4
  • Lot Description Back Yard, City Lot, Cleared, Corner Lot, Few Trees, Level, Open Lot

Interior Features

  • Appliances Water Heater, Stainless Steel Appliance(s), Microwave, Free-Standing Electric Range, Electric Water Heater, Electric Range, Dishwasher
  • Heating Central, Electric
  • Cooling Central Air, Electric
  • Year Built 1935
  • Stories Two

Neighborhood & Schools

  • Subdivision Brooks Court
  • Elementary School Barger Academy of Fine Arts
  • Middle School Dalewood Middle
  • High School Brainerd High

Financial Information

  • Parcel ID 157k R 020

Listing Information

Properties displayed may be listed or sold by various participants in the MLS.