523 upper springs road

Pickens, SC 29671

$740,671

4 BEDS 2 BATHS
16.07 AC LOT
Residential - Single Family
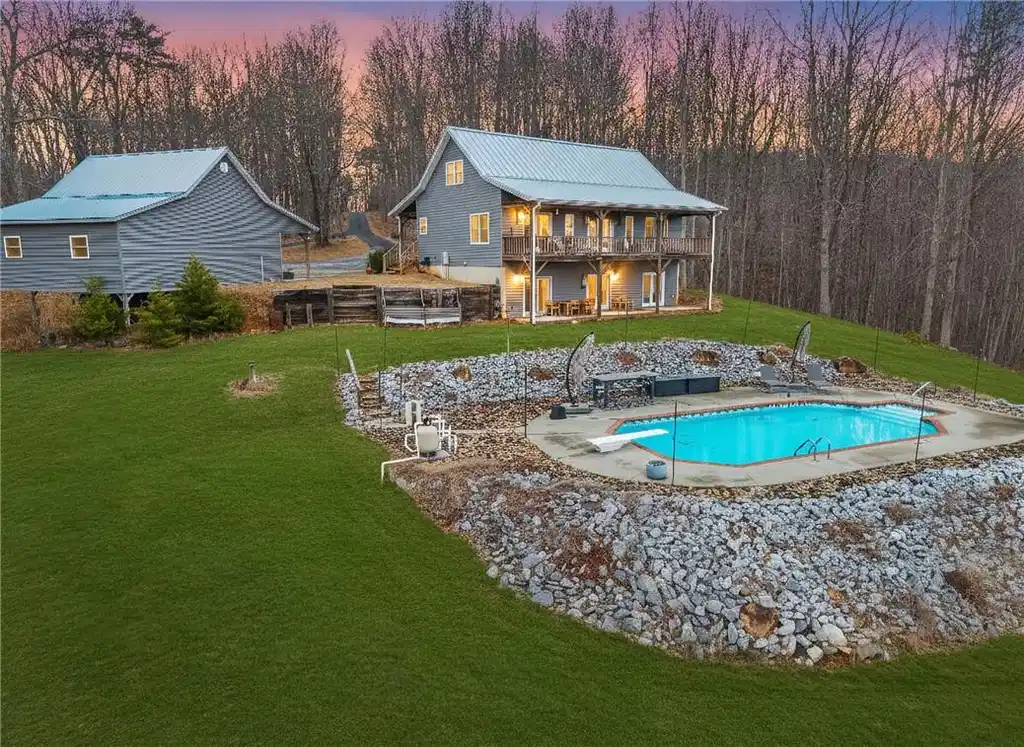
Image 1: This tranquil property features a private swimming
Image 2: This expansive porch offers serene mountain vistas
Image 3: This expansive living area features striking vault
Image 4: This airy living space features soaring wood-beame
Bedrooms 4
Total Baths 2
Full Baths 2
Acreage 16.08
Status Pending
MLS # 20300357
County Pickens
More Info
Category Residential - Single Family
Status Pending
Acreage 16.08
MLS # 20300357
County Pickens
Tucked into the foothills of the Blue Ridge Mountains, 523 Upper Springs Road offers a rare blend of privacy, long-range views, and thoughtful updates in a peaceful, nature-rich setting just minutes from the charm and growth of downtown Pickens. You might almost miss the drive as you pass—but that’s part of the magic. A gently rising, fully accessible approach (no AWD required) crests before revealing a stunning descent into the property, where the landscape opens to sweeping mountain views and a breathtaking first glimpse of the home. This beautifully refreshed mountain retreat features 4 bedrooms + loft, 2 spacious living areas, 2 bathrooms, and approximately 2,940 square feet designed to connect seamlessly with its surroundings. A classic cabin exterior—anchored by a new 50-year metal roof—sets the tone, while expansive covered porches across both rear levels and the front of the home create effortless spaces to enjoy fresh mountain air, seasonal changes, and abundant wildlife. Inside, soaring ceilings and expansive windows frame breathtaking views from nearly every room. Multiple French doors extend the living spaces outdoors, enhancing natural light and creating seamless indoor-outdoor flow. The main level has been thoughtfully updated with new interior paint and drywall, refreshed finishes, new kitchen tile flooring and backsplash, and updated cabinet hardware. The primary suite offers direct porch access and serene views, creating a true private retreat. The fully updated walkout basement provides exceptional flexibility, featuring newly finished bedrooms, a full bathroom, and a utility room—all with fresh drywall, paint, and new carpet with upgraded padding. With direct access to the backyard and pool area, it is ideal for guests, multigenerational living, or a secondary living space. Outdoor living is where this property truly sets itself apart. Step outside and imagine the height of summer—warm air, the quiet hum of nature, and a private pool tucked into the trees, completely surrounded by lush foothills forest and layered mountain views. With no visible rooftops and exceptional privacy, this is a setting designed for both relaxation and escape. The pool has been upgraded with a new pump, filter, and cleaning system, and is connected by custom rock pathways, refreshed decking, and improved access points, creating a low-maintenance and immersive outdoor experience. Additional improvements include coded front door and garage entry, new blinds and curtains throughout, updated door hardware, anew utility room refrigerator/freezer, and a new washing machine. A separate three-car garage provides ample space for vehicles, storage, or workshop use. Located near **Nine Times Preserve, Nine Times Forest, Caesars Head State Park, and extensive hiking trails—including much of the South Carolina portion of the Foothills Trail—**this property offers an exceptional lifestyle for those seeking space, scenery, and quality construction without sacrificing access to nearby amenities. The community HOA is designed to protect privacy, lot integrity, and long-term value—not restrict lifestyle. The property is registered as a farm, allows for horses or cattle, and offers subdivision potential (see CCRs for details). A rare opportunity to own a private mountain retreat with meaningful updates, unforgettable views, and true lifestyle appeal.
Listing
Street
Satellite

Exterior Features

  • Style LogHome, Traditional
  • Construction Single Family
  • Siding Other, VinylSiding
  • Exterior Balcony, Deck, Pool, Porch, Patio
  • Roof Metal
  • Garage Yes
  • Garage Description Detached, Garage
  • Water Public
  • Sewer SepticTank
  • Lot Description GentleSloping, Level, OutsideCityLimits, Other, Subdivision, Sloped, SeeRemarks, Trees, Wooded

Interior Features

  • Appliances Dryer, Dishwasher, ElectricOven, ElectricRange, Refrigerator, SeeRemarks, Washer
  • Heating Central, Electric, HeatPump
  • Cooling CentralAir, Electric, ForcedAir, HeatPump, AtticFan
  • Basement Full,Finished,WalkOutAccess
  • Fireplaces Yes
  • Year Built 2003

Neighborhood & Schools

  • Subdivision Rock Point
  • Elementary School AR Lewis Elem
  • Middle School Pickens Middle
  • High School Pickens High

Financial Information

  • Parcel ID 4153-00-85-8232 R0045325

Listing Information

Listing Provided Courtesy of Herlong Sotheby's International
Listing Agent Christina Van Slambrook
The data relating to real estate for sale on this web site comes in part from the Broker Reciprocity Program of the Western Upstate Association of REALTORS®, Inc. and the Western Upstate Multiple Listing Service, Inc.

This information is deemed reliable, but not guaranteed. Neither, the Western Upstate Association of REALTORS®, Inc. or Western Upstate Multiple Listing Service of South Carolina, Inc., nor the listing broker, nor their agents or subagents are responsible for the accuracy of the information. The buyer is responsible for verifying all information. This information is provided by the Western Upstate Association of REALTORS®, Inc. and Western Upstate Multiple Listing Service of South Carolina, Inc. for use by its members and is not intended for the use for any other purpose.
Listing data is current as of 08/12/2026.

Contact Our Agent

By clicking “Submit,” I agree to be contacted by Lake Homes Realty, LLC, its affiliates, and real estate professionals via call, text, and email for real estate services. This includes by automated means, even if your number is on a federal, state, or our internal Do Not Call list. To opt out, you can reply "stop" at any time or reply "help" for assistance. You can also click the unsubscribe link in the emails. Message and data rates may apply. Message frequency may vary. You also agree to our Terms of Use and Privacy Policy.