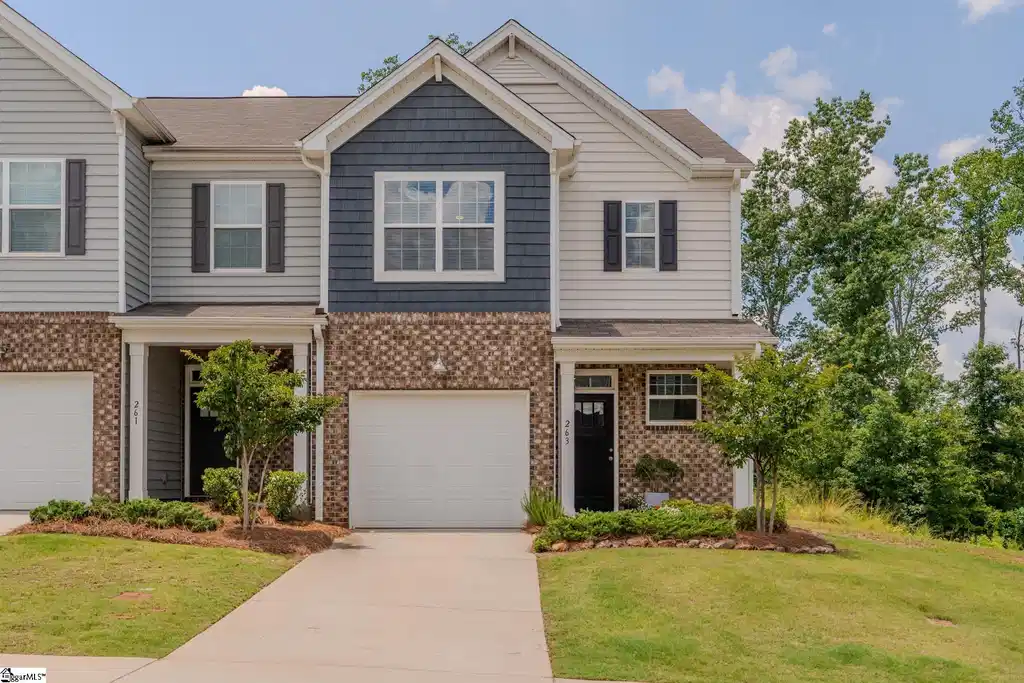
263 e compass way

Easley, SC 29640

$239,900

3 BEDS 3 BATHS
1,600-1,799 SQFT
Residential - Townhouse
Image 1
Image 2
Image 3
Image 4
Bedrooms 3
Total Baths 3
Full Baths 2
Square Feet 1600-1799
Status Contingency Contract
MLS # 1596433
County Pickens
More Info
Category Residential - Townhouse
Status Contingency Contract
Square Feet 1600-1799
MLS # 1596433
County Pickens
Welcome to effortless living in this beautifully maintained end-unit townhome, where modern design, exceptional privacy, and a peaceful natural setting come together in one of Easley's most convenient locations. Built in 2022 and only lightly lived in, this move-in-ready home offers the perfect combination of low-maintenance living and refined comfort. Perfectly positioned on a premium homesite, this end unit enjoys a rare sense of privacy with no adjoining building on one side, creating additional green space and an open feel that sets it apart. The backyard backs to mature trees and a tranquil creek, providing a scenic backdrop with seasonal views of the Blue Ridge Mountains and a level of privacy that is increasingly difficult to find. The thoughtfully designed open-concept floor plan is filled with natural light and creates an inviting space for both everyday living and entertaining. Luxury vinyl plank flooring extends throughout the main level, while the kitchen serves as the heart of the home with quartz countertops, stainless steel appliances, abundant cabinetry, and generous workspace overlooking the dining and living areas. The spacious primary suite offers a relaxing retreat complete with an elegant tray ceiling, walk-in closet, and an en-suite bath featuring dual vanities. Two additional bedrooms provide flexibility for guests, family, or a home office, allowing the home to adapt to a variety of lifestyles. Outdoor living has been thoughtfully enhanced with both a welcoming covered front porch and a newly added covered rear porch overlooking the private backyard. Whether you're enjoying your morning coffee, hosting friends, or simply relaxing while listening to the peaceful sounds of the nearby creek, this outdoor space extends the home's living area and offers a quiet escape surrounded by nature. Sidewalk-lined streets encourage evening walks, while the community amenities, including a playground and dog park, create an inviting neighborhood atmosphere. The HOA also provides lawn maintenance, pest control, trash service, and exterior insurance, making everyday living remarkably easy. Conveniently located less than 10 minutes from grocery stores, restaurants, and shopping, and only about 20 minutes from vibrant Downtown Greenville, this home offers easy access to everything you need while maintaining the charm and tranquility of Easley living. Offering like-new condition, modern finishes, an exceptional end-unit location, enhanced outdoor living, and one of the most private settings in the community, this is an outstanding opportunity to enjoy carefree living without compromising comfort, style, or privacy.
Listing
Street
Satellite

Exterior Features

  • Style Traditional,Craftsman
  • Construction Traditional,Craftsman
  • Siding Brick Veneer-Partial, Vinyl Siding
  • Exterior Patio
  • Roof Architectural
  • Garage Yes
  • Garage Description Attached Garage
  • Water Public
  • Sewer Public
  • Lot Dimensions 32x120x32x120
  • Lot Description Mountain View, Sidewalk, Wooded

Interior Features

  • Heating Natural Gas
  • Cooling Electric, Damper Controlled
  • Basement None
  • Fireplaces Description None
  • Living Area 1,600-1,799 SQFT
  • Year Built 20222
  • Stories 2

Neighborhood & Schools

  • Subdivision North View
  • Elementary School East End
  • Middle School Richard H. Gettys
  • High School Easley

Financial Information

  • Parcel ID 5029-08-89-3758

Listing Information

Listing Provided Courtesy of Blackstream International RE
Listing Agent Raymond Mack
The data relating to real estate for sale on this web site comes in part from the Broker Reciprocity Program of the MLS of Greenville, SC, Inc.

IDX information is provided exclusively for consumers' personal, non-commercial use, and it may not be used for any purpose other than to identify prospective properties consumers may be interested in purchasing. The data is deemed reliable but is not guaranteed accurate by the MLS.
Listing data is current as of 08/12/2026.

Contact Our Agent

By clicking “Submit,” I agree to be contacted by Lake Homes Realty, LLC, its affiliates, and real estate professionals via call, text, and email for real estate services. This includes by automated means, even if your number is on a federal, state, or our internal Do Not Call list. To opt out, you can reply "stop" at any time or reply "help" for assistance. You can also click the unsubscribe link in the emails. Message and data rates may apply. Message frequency may vary. You also agree to our Terms of Use and Privacy Policy.