154 broken bow run

Pickens, SC 29671

$750,000

5 BEDS 5 BATHS
3,600-3,799 SQFT1 AC LOT
Residential - Single Family
Image 1
Image 2
Image 3
Image 4
Bedrooms 5
Total Baths 5
Full Baths 4
Square Feet 3600-3799
Acreage 1
Status Active
MLS # 1594267
County Pickens
More Info
Category Residential - Single Family
Status Active
Square Feet 3600-3799
Acreage 1
MLS # 1594267
County Pickens
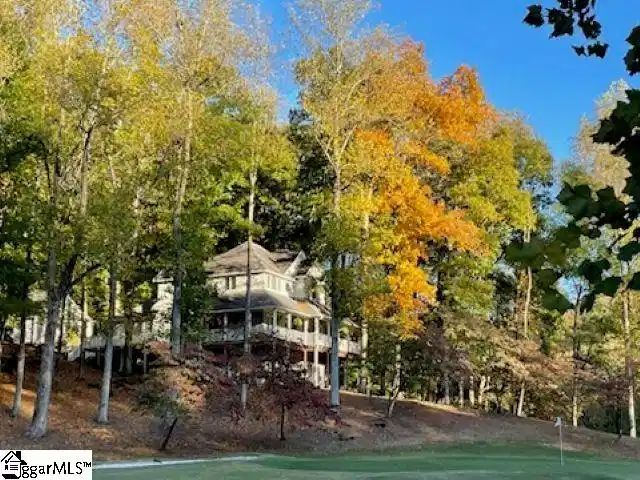
AMAZING MOUNTAINOUS CLOSE-IN LOCATION! 1-ACRE+- GOLF COURSE LOT! BEAUTIFUL CUSTOM-HOME NEIGHBORHOOD! LARGE HOME w/ WONDERFUL FLOORPLAN! WALK-OUT BASEMENT! POTENTIAL IN-LAW/GUEST SUITE! GREAT PRICE for all! Located within 30 minutes+- into POPULAR GREENVILLE AREA, or the vibrant CLEMSON AREA, as well as the beautiful LAKE AREAS of Hartwell, Jocassee and Keowee, this beautiful golf-club community is in the Blue Ridge foothills, with the NC towns of Hendersonville and Asheville convenient also. You will enjoy eateries and shopping in the quaint little town of Travelers Rest, where GREENVILLE'S SWAMP RABBIT TRAIL begins and leads into downtown GREENVILLE. You will not find a more beautiful and tranquil spot in the Upstate SC to retreat to after a full day's work...or to spend your full days here after retirement. This custom-home community has "room to breathe" with gorgeous homes on large lots with beauty of wildlife, both plant and animal. This lovely property is situated near the entrance of beautiful Table Rock State Park, with endless opportunities for picnicking, biking, and sightseeing. The nearly 1-acre (.95) lot has views "to die for" with nearly 360-degree views of The Rock golf course, with unique views of 4 holes. The semi-private course is surprisingly affordable for all budgets. The home itself, with wrap-around porch, has just "the best" floor plan with a main floor living room, dining room, kitchen, breakfast room, laundry room, master bedroom and even a 2nd bedroom/office ensuite to bathroom. The 2nd floor is a perfect arrangement of 2 bedrooms and a Jack 'n Jill bathroom. The wonderful walk-out basement provides room for MULTI-GENERATIONAL living, with a rec room/den, exercise room, large bedroom, and full bathroom, with several ingress and egress opportunities. Special features in this one-of-a-kind home are: 2-story living room with gas-log fireplace, windows and views galore, master bedroom egress to deck, REAL hardwood floors throughout, solid wood cabinetry throughout, ceramic tile bathrooms, 10-foot ceilings, granite countertops, and gas stove-top. New in 2025 are hot water heater and HVAC with Wi Fi. WHAT A GREAT PRICE for this WONDERFUL PLACE in this MAGNIFICENT COMMUNITY!!! One-year free membership for the amazing new owner of this home!!
Listing
Street
Satellite

Exterior Features

  • Style Traditional
  • Construction Traditional
  • Siding Vinyl Siding
  • Exterior Deck, Porch-Front, Vinyl/Aluminum Trim, Windows-Insulated
  • Roof Architectural
  • Garage Yes
  • Garage Description Detached Garage
  • Water Well
  • Sewer Septic
  • Lot Description Mountain View, On Golf Course, Some Trees

Interior Features

  • Heating Electric, Forced Air, Multi-Units, Heat Pump
  • Cooling Central Forced, Electric, Multi-Units, Heat Pump
  • Basement Full Finished, Walkout, Interior Access
  • Fireplaces 1
  • Fireplaces Description Gas Logs
  • Living Area 3,600-3,799 SQFT
  • Year Built 2003
  • Stories 1.5+Basement

Neighborhood & Schools

  • Subdivision Gauley Falls
  • Elementary School Ambler
  • Middle School Pickens
  • High School Pickens

Financial Information

  • Parcel ID 4175-03-34-2900 R0014856

Listing Information

Listing Provided Courtesy of Real Home International
Listing Agent Britt Brandt
The data relating to real estate for sale on this web site comes in part from the Broker Reciprocity Program of the MLS of Greenville, SC, Inc.

IDX information is provided exclusively for consumers' personal, non-commercial use, and it may not be used for any purpose other than to identify prospective properties consumers may be interested in purchasing. The data is deemed reliable but is not guaranteed accurate by the MLS.
Listing data is current as of 08/12/2026.

Contact Our Agent

By clicking “Submit,” I agree to be contacted by Lake Homes Realty, LLC, its affiliates, and real estate professionals via call, text, and email for real estate services. This includes by automated means, even if your number is on a federal, state, or our internal Do Not Call list. To opt out, you can reply "stop" at any time or reply "help" for assistance. You can also click the unsubscribe link in the emails. Message and data rates may apply. Message frequency may vary. You also agree to our Terms of Use and Privacy Policy.