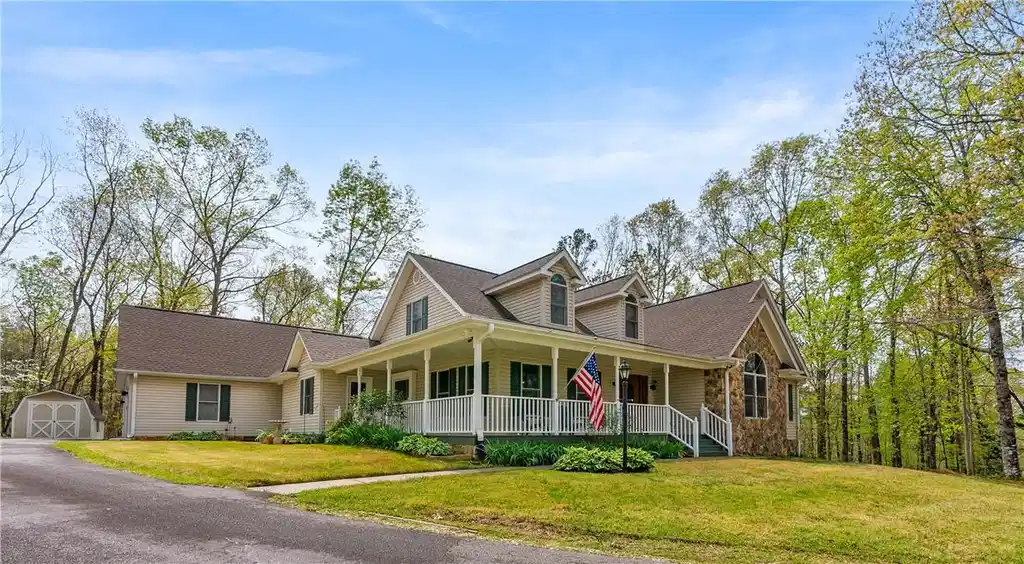
116 dorothy lane

Pickens, SC 29671

$722,900

6 BEDS 4 BATHS
2.02 AC LOT
Residential - Single Family
Image 1
Image 2
Image 3
Image 4
Bedrooms 6
Total Baths 4
Full Baths 4
Acreage 2.03
Status Pending
MLS # 20286217
County Pickens
More Info
Category Residential - Single Family
Status Pending
Acreage 2.03
MLS # 20286217
County Pickens
Seller offering closing cost credit with an acceptable offer! Funds may be used toward closing costs, prepaid items, or interest rate buy down subject to lender guidelines! Excellent opportunity for buyers to reduce upfront cash needed or lower monthly payment.Discover the epitome of luxury living in this stunning 6-bedroom, 4-bath home, masterfully designed with superior construction and breathtaking views of Table Rock. Fully remodeled/upgraded inside and expanded since previous owner! Nestled on 2.03 acres in the serene Foothills, this residence boasts a gourmet kitchen equipped with a professional 48-inch Viking dual fuel range with 6 burners, a griddle, and convection ovens. Oversized island with prep sink, perfect for culinary enthusiasts. Plus another island/bar with more cabinets and work surface. The spacious dining room accommodates large gatherings, while the open floor plan features a striking floor-to-ceiling stone wood burning fireplace with gas log conversion, creating an inviting atmosphere for family and friends. The main floor is highlighted by a luxurious master suite with an en-suite bath, complete with an oversized tiled shower, thermostatically controlled shower heads, double vanity and walk in closet. An additional bedroom provides ample space for guests, while the lower level features a walkout basement with two bedrooms, spa-like bathroom with a sauna and freestanding bathtub. Large flex/family room, kitchenette, exercise room, storage spaces with shelving, cabinetry and utility area with sink. Readily convertible for rental or mother-in-law. Large fireproof safe and 2 person sauna convey. Upstairs, enjoy a loft area that overlooks the great room, enhancing the home's spacious feel, two bedrooms and a full bath. Large pantry/laundry room with a 2nd refrigerator. Home has a whole house vacuum, fiber high speed internet, security system, CCTV camera system, new roof, new upstairs HVAC, whole house attic fan, extensive storage options, and 3 attached garages, this property is designed for both comfort and convenience. Wired for emergency backup generator. Experience outdoor living at its finest with a private screened porch and wrap-around deck facing Table Rock Mountain, making this home a rare find with countless upgrades. Located only 2 miles to Table Rock State Park where you will find hiking trails, paddle boats, canoeing, fishing and breathtaking views of the Blue Ridge Mountains. No HOA! Only about 20 minutes to Easley or 15 min. to Pickens, 30 min. to Greenville or Hendersonville. Lake Jocassee and Lake Keowee are about 20 min. away.
Listing
Street
Satellite

Exterior Features

  • Style CapeCod
  • Construction Single Family
  • Siding StoneVeneer, VinylSiding
  • Exterior Deck, PavedDriveway, Porch
  • Roof Architectural,Shingle
  • Garage Yes
  • Garage Description Attached, Garage, Driveway, GarageDoorOpener
  • Water Private, Well
  • Sewer SepticTank
  • Lot Description GentleSloping, HardwoodTrees, OutsideCityLimits, Subdivision, Sloped, Trees, Wooded

Interior Features

  • Appliances ConvectionOven, DoubleOven, Dishwasher, ElectricWaterHeater, GasCooktop, GasOven, GasRange, Microwave, Range, Refrigerator
  • Heating Central, Electric, ForcedAir, HeatPump, Propane
  • Cooling CentralAir, Electric, ForcedAir, HeatPump, AtticFan
  • Basement Daylight,Full,Finished,Heated,InteriorEntry,WalkOutAccess
  • Fireplaces Yes
  • Fireplaces Description GasLog
  • Year Built 1999

Neighborhood & Schools

  • Subdivision Mountain View Estates
  • Elementary School Ambler Elem
  • Middle School Pickens Middle
  • High School Pickens High

Financial Information

  • Parcel ID 5106-00-26-1505 R0042182

Listing Information

Listing Provided Courtesy of Blackstream International RE
Listing Agent Anna Workman
The data relating to real estate for sale on this web site comes in part from the Broker Reciprocity Program of the Western Upstate Association of REALTORS®, Inc. and the Western Upstate Multiple Listing Service, Inc.

This information is deemed reliable, but not guaranteed. Neither, the Western Upstate Association of REALTORS®, Inc. or Western Upstate Multiple Listing Service of South Carolina, Inc., nor the listing broker, nor their agents or subagents are responsible for the accuracy of the information. The buyer is responsible for verifying all information. This information is provided by the Western Upstate Association of REALTORS®, Inc. and Western Upstate Multiple Listing Service of South Carolina, Inc. for use by its members and is not intended for the use for any other purpose.
Listing data is current as of 08/12/2026.

Contact Our Agent

By clicking “Submit,” I agree to be contacted by Lake Homes Realty, LLC, its affiliates, and real estate professionals via call, text, and email for real estate services. This includes by automated means, even if your number is on a federal, state, or our internal Do Not Call list. To opt out, you can reply "stop" at any time or reply "help" for assistance. You can also click the unsubscribe link in the emails. Message and data rates may apply. Message frequency may vary. You also agree to our Terms of Use and Privacy Policy.