
Mountain Homes Realty
Enter City, Zip or MLS

9 compton drive

Greenville, SC 29615
$900,000

4 BEDS 4 BATHS
2,800-2,999 SQFT1.03 AC LOT
Residential - Single Family
Image 1
Image 2
Image 3
Image 4
Bedrooms 4
Total Baths 4
Full Baths 3
Square Feet 2800-2999
Acreage 1.04
Status Contingency Contract
MLS # 1589492
County Greenville
More Info
Category Residential - Single Family
Status Contingency Contract
Square Feet 2800-2999
Acreage 1.04
MLS # 1589492
County Greenville
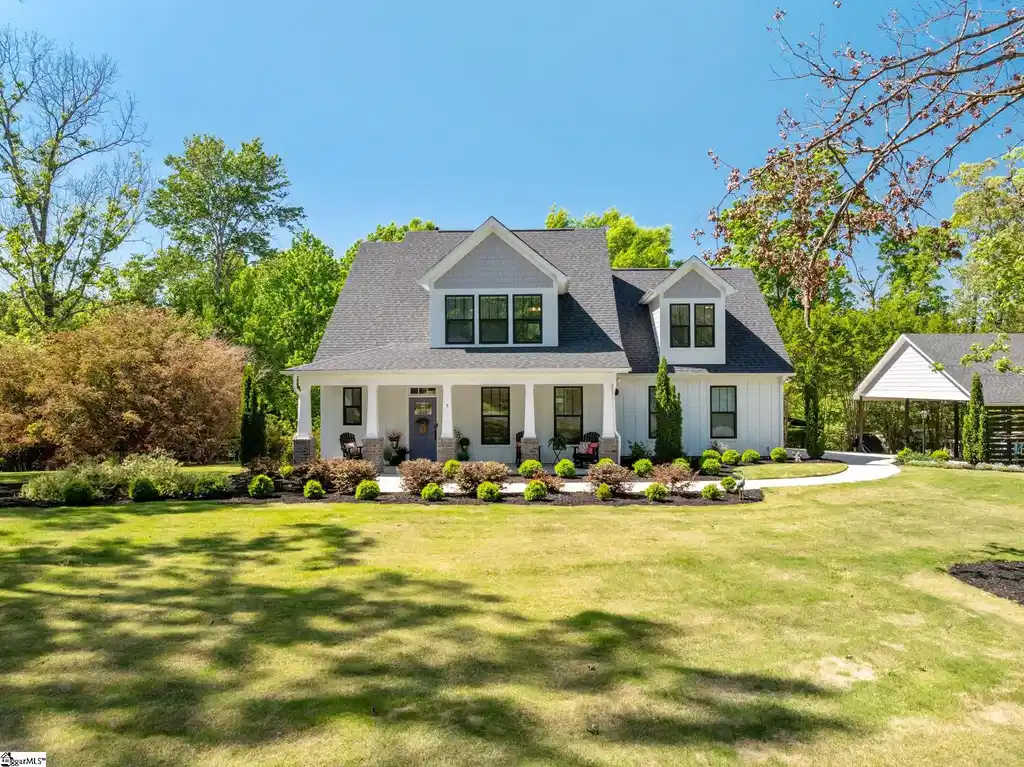
Welcome to this stunning two-year-old home set on a private 1-acre corner lot in the sought-after Terra Pines Community. Zoned for award-winning Eastside Schools, this home features everyday luxury and effortless indoor/outdoor living. Offering 4 bedrooms and 3.5 baths, this home features a highly sought-after primary suite on the main level, creating both convenience and privacy. The main floor also includes a versatile flex room that can easily function as a home office, guest bedroom, or additional living space, perfectly suited for today’s flexible lifestyles. The heart of the home is an open-concept living area filled with natural light, highlighted by soaring ceilings, a striking fireplace, and seamless flow into the kitchen and dining spaces. The kitchen is beautifully appointed with a built-in refrigerator, abundant cabinetry, a wine fridge, two ovens, and a large island that anchors the space, making it ideal for both everyday living and entertaining. Just beyond, a sunroom with folding doors opens to the deck, creating a true extension of the living space and an effortless transition to the outdoors. Upstairs, you’ll find three additional bedrooms designed with comfort and functionality in mind. One bedroom features a private ensuite, while another offers ensuite access with an additional entry from the hallway, providing flexibility for guests or shared use. The outdoor living experience is where this home truly shines, offering a private retreat surrounded by mature trees and lush landscaping. A custom pavilion partially covers the saltwater pool, creating a shaded escape, while the pool deck is finished with cooling paint for added comfort on warm days. An outdoor shower adds convenience, and the gas firepit creates the perfect setting for evenings under the stars. The deck is already equipped with a gas line for grilling, making it ready for entertaining from day one. Additional features include an attached two-car garage with epoxy flooring and its own heating and cooling system, a detached carport for additional covered parking, a full-yard sprinkler system, a tankless water heater, and a storage shed for added functionality. The home is also equipped with an ADT security system and speakers throughout the lower level, enhancing both comfort and peace of mind. This property offers the perfect balance of space, style, and modern convenience in a highly desirable location.
Location not available
Listing
Street
Satellite

Exterior Features

  • Style Craftsman
  • Construction Craftsman
  • Siding Hardboard Siding
  • Exterior Deck, Hot Tub, Patio, Porch-Front, Tilt Out Windows, Vinyl/Aluminum Trim, Windows-Insulated, Outdoor Fireplace, Sprklr In Grnd-Full Yard, Outdoor Grill
  • Roof Composition Shingle
  • Garage Yes
  • Garage Description Attached Garage
  • Water Public
  • Sewer Public
  • Lot Description Fenced Yard, Mountain View, Some Trees

Interior Features

  • Heating Electric, Hot Water
  • Cooling Central Forced
  • Basement None
  • Fireplaces 1
  • Fireplaces Description Gas Logs, Gas Starter
  • Living Area 2,800-2,999 SQFT
  • Year Built 2024
  • Stories 2

Neighborhood & Schools

  • Subdivision Terra Pines
  • Elementary School Mitchell Road
  • Middle School Greenville
  • High School Eastside

Financial Information

  • Parcel ID 0538.01-01-186.00

Additional Services

Internet Service Providers

Listing Information

Listing Provided Courtesy of Real Broker, LLC - (864) 238-4772
Listing Agent Wendy Turner
The data relating to real estate for sale on this web site comes in part from the Broker Reciprocity Program of the MLS of Greenville, SC, Inc.

IDX information is provided exclusively for consumers' personal, non-commercial use, and it may not be used for any purpose other than to identify prospective properties consumers may be interested in purchasing. The data is deemed reliable but is not guaranteed accurate by the MLS.
Listing data is current as of 07/26/2026.

Contact Our Agent

By clicking “Submit,” I agree to be contacted by Lake Homes Realty, LLC, its affiliates, and real estate professionals via call, text, and email for real estate services. This includes by automated means, even if your number is on a federal, state, or our internal Do Not Call list. To opt out, you can reply "stop" at any time or reply "help" for assistance. You can also click the unsubscribe link in the emails. Message and data rates may apply. Message frequency may vary. You also agree to our Terms of Use and Privacy Policy.
