
Mountain Homes Realty
Enter City, Zip or MLS

7 courtside trail

Travelers Rest, SC 29690
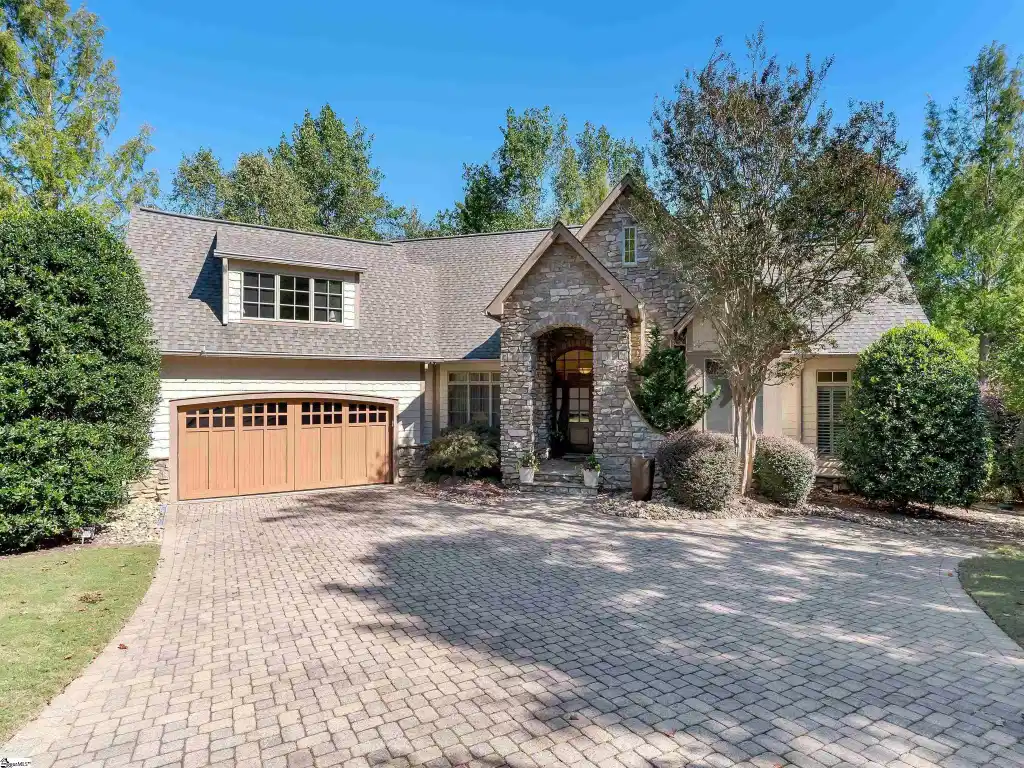
3 BEDS 3-Full BATHS
0.58 AC LOT
Residential - Single Family
Image 1
Bedrooms 3
Total Baths 3
Full Baths 3
Acreage 0.59
Status Off Market
MLS # 1549593
County Greenville
More Info
Category Residential - Single Family
Status Off Market
Acreage 0.59
MLS # 1549593
County Greenville
Nestled in the mountains just minutes from Greenville, SC, make yourself at home in the comfort and convenience of The Cliffs Valley gated golf and wellness community. Nestled in the sought-after Valley Villas enclave, this meticulously maintained 2,500+ sq. ft. home offers exceptional comfort, modern upgrades, indoor-outdoor spaces for entertaining, and easy, same-level living. Just a short walk from the Cliffs Valley Wellness Center and racquet sports complex, the home also provides quick access to Highway 25, making trips to Hendersonville, Greenville, and Asheville effortless. A flat driveway with custom pavers leads to the welcoming front entry, enhanced by a tranquil water feature. Stepping through the front door, you'll experience the perfect blend of open living spaces and vaulted ceilings that bathe the interior in natural light. Thoughtfully designed built-in cabinets and charming nooks provide space for showcasing your favorite decor. The open floor plan, centered around the fireplace, flows effortlessly into a spacious screened porch, creating a seamless connection to nature—ideal for both lively gatherings and everyday relaxation. The kitchen is a chef’s dream, equipped with premium appliances, including a newly replaced SubZero refrigerator, Bosch dishwasher, and Wolf stove. A spacious walk-in pantry provides ample storage, additional counter space, and a cleanup sink—perfect for culinary enthusiasts. The expansive dining room flows effortlessly into the great room, creating the ideal space for hosting family dinners and memorable gatherings. The main-level primary suite boasts a spacious walk-in closet and an attached laundry room with countertops for folding or crafting, built-in drawers for extra storage, and a mounted TV for entertainment while you work. The en-suite bath offers a jetted tub and a large shower for a spa-like experience. An additional bedroom on the main level shares a full bath with a versatile study, which can easily serve as a fourth bedroom—offering comfortable accommodations for family and guests. The upper-level third bedroom, complete with a full bath, offers flexibility as a private guest suite or recreation space. It discreetly connects to a spacious attic, providing additional storage and featuring a temperature-controlled cedar closet. The outdoor areas are equally captivating, highlighted by a spacious screened porch with a floor-to-ceiling stone fireplace—perfect for relaxing to the sounds of nature or enjoying time with friends and family. Just beyond, an updated deck with premium Trex decking offers ample space for grilling and entertaining. Lush landscaping and charming walkways surround the home, ensuring privacy and enhancing the tranquil ambiance. Key updates include a new HVAC system (2017), a new roof (2021), and full crawl space encapsulation. The storage bench and TV with soundbar in the living room, the Big Green Egg, the Saber gas grill, and the refrigerator and freezer in the garage are all included. This home, nestled privately near favorite amenities in Cliffs Valley, perfectly balances comfort, style, and practicality. A Club membership at The Cliffs is available for purchase with this property giving you access to all seven communities.
Location not available
Listing
Street
Satellite

Exterior Features

  • Style Transitional
  • Construction Transitional
  • Siding Hardboard Siding, Stone
  • Exterior Deck, Porch-Screened, Sprklr In Grnd-Partial Yd, Outdoor Fireplace, Outdoor Grill, Porch-Covered Back, Water Feature
  • Roof Architectural, Composition Shingle
  • Garage Yes
  • Garage Description Attached Garage
  • Water Public
  • Sewer Septic
  • Lot Description Mountain, Sloped, Some Trees, Underground Utilities

Interior Features

  • Heating Electric, Gas Available, Multi-Units
  • Cooling Central Forced, Electric, Multi-Units
  • Basement None
  • Fireplaces 2
  • Fireplaces Description Gas Logs, Outdoor
  • Year Built 2006
  • Stories 2

Neighborhood & Schools

  • Subdivision Cliffs Valley
  • Elementary School Slater Marietta
  • Middle School Northwest
  • High School Travelers Rest

Financial Information

  • Parcel ID 0664190100200

Listing Information

Properties displayed may be listed or sold by various participants in the MLS.