
Mountain Homes Realty
Enter City, Zip or MLS

512 terry creek road

Travelers Rest, SC 29690
5 BEDS 5-Full 2-Half BATHS
1 AC LOT
Residential - Single Family
Image 1
Bedrooms 5
Total Baths 7
Full Baths 5
Acreage 1
Status Off Market
MLS # 1572802
County Greenville
More Info
Category Residential - Single Family
Status Off Market
Acreage 1
MLS # 1572802
County Greenville
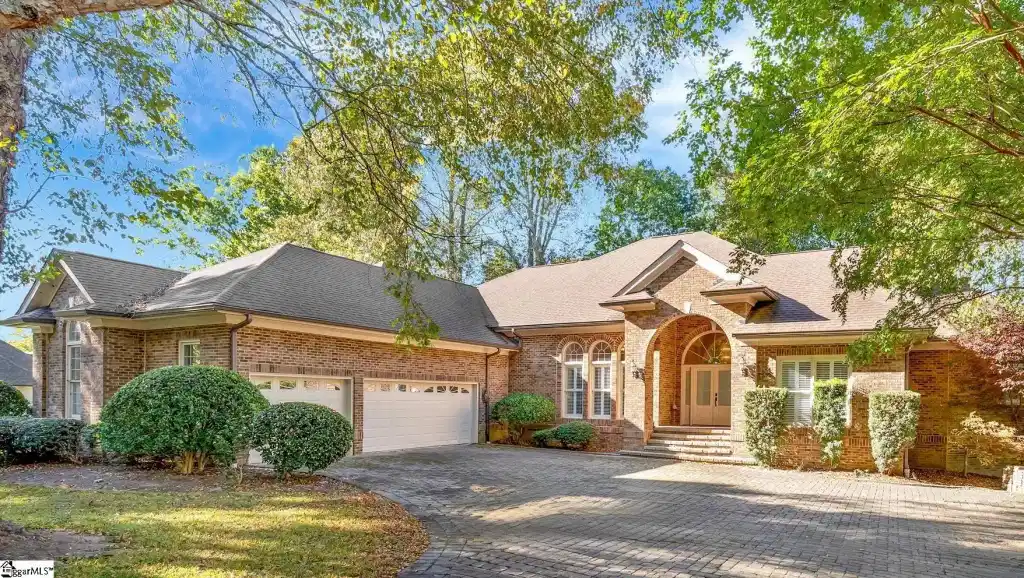
Discover a residence where timeless character meets quality craftsmanship, blending sophistication with the natural beauty of the mountains. Ideally situated in the tranquil setting of The Cliffs Valley, 512 Terry Creek Road overlooks the 13th fairway of Ben Wright’s renowned golf course, offering an exceptional combination of comfort, style, and convenience. From the moment you arrive, the inviting brick front porch and mature landscaping create a warm and welcoming first impression. Thoughtfully designed for everyday living and effortless entertaining, this expansive home offers generous spaces throughout, all within the privacy and security of a prestigious gated community. Step into the grand foyer, an elegant introduction to the home’s charm and craftsmanship. The main level features a spacious great room with soaring ceilings that flows seamlessly into the dining and living areas. The dining room showcases a trey ceiling and dual closets, adding both architectural detail and functionality. Large windows bathe the space in natural light while framing picturesque golf course views. The kitchen is designed for both style and efficiency, with bar seating, abundant counter space, a five-burner cooktop, stainless steel appliances, ample cabinetry, and a built-in desk nook. A bright breakfast area opens to a generous living room, perfect for casual gatherings. Just beyond, a covered deck offers a peaceful retreat to enjoy mountain scenery and golf course views. The primary suite is a private sanctuary with direct deck access and a spa-inspired bathroom featuring dual vanities, a makeup vanity, a large walk-in closet, and a private water closet. Two additional bedrooms on the main level share a Jack-and-Jill bath with private vanities. A spacious office, easily used as an additional bedroom, offers immediate access to a full bath. The laundry room provides generous built-in storage and is conveniently located near a half bath and the three-car garage, creating a practical drop zone. The lower level is designed for entertaining and guest comfort, featuring a large recreation room, den, and raised serving area ideal for a bar setup. Two additional bedrooms, one with direct patio access, and two full baths offer comfortable accommodations for visitors. A versatile flex room is perfect for a home gym or a variety of indoor games such as shuffleboard, ping pong, foosball, or billiards and an expansive unfinished area provides ample space for storage or a workshop. Outdoor living continues on the spacious patio, surrounded by serene natural beauty. Perfect for hosting holidays, weekend gatherings, or extended stays, this home offers multiple living and dining areas, an open-concept lower level ideal for game tables or a home entertainment zone, and ample bedrooms for family and guests. The large deck and patio are ideal settings for barbecues, celebrations, and relaxed evenings outdoors. Warm and inviting, the home balances functionality with mountain elegance, creating an ideal setting to build lasting memories. Located just steps from the Valley Wellness Center and a short golf cart ride to the clubhouse, the home enjoys walkable terrain for leisurely strolls and easy access to community amenities. A Club membership at The Cliffs is available for purchase with this property giving you access to all seven communities.
Location not available
Listing
Street
Satellite

Exterior Features

  • Style Traditional,Other/See Remarks
  • Construction Traditional,Other/See Remarks
  • Siding Brick Veneer-Full
  • Exterior Deck, Patio, Porch-Screened, Windows-Insulated, Porch-Covered Back, Under Ground Irrigation
  • Roof Architectural, Composition Shingle
  • Garage Yes
  • Garage Description Attached Garage
  • Water Public
  • Sewer Septic
  • Lot Description Mountain, On Golf Course, Some Trees, Underground Utilities

Interior Features

  • Heating Electric, Forced Air, Heat Pump
  • Cooling Central Forced, Electric, Heat Pump
  • Basement Full Finished, Full, Walkout, Interior Access
  • Fireplaces 1
  • Fireplaces Description Gas Logs, Gas Starter, Screen
  • Year Built 2000
  • Stories 2

Neighborhood & Schools

  • Subdivision Cliffs Valley
  • Elementary School Slater Marietta
  • Middle School Northwest
  • High School Travelers Rest

Financial Information

  • Parcel ID 0667040100700

Listing Information

Properties displayed may be listed or sold by various participants in the MLS.