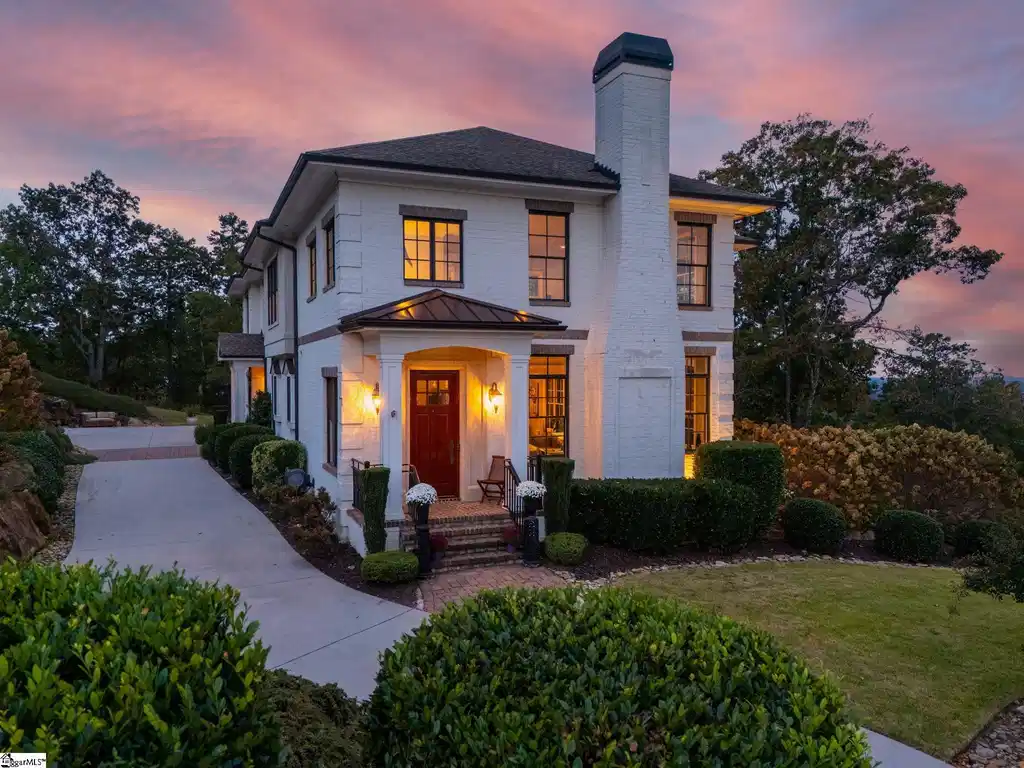
The moment you step onto the property, it's obvious this home is an exquisite, one-of-a-kind property. The Blue Ridge Mountains stretch across the horizon, creating a backdrop that transforms throughout the day and throughout the year. Sunrise gradually reveals the layers of the mountains each morning, while sunset provides a natural ending to the day that never seems to get old. The view feels more like something you'd expect from a private mountain retreat, like one at a Cliffs Community, more than a home located just minutes from Downtown Greenville. Rather than treating the view as a backdrop, the home was designed around it, including its style, lot location, indoor-outdoor spaces, and strategic window placement. The double-stacked verandas, or “piazzas,” reminiscent of Contemporary Charleston architecture, create some of the home's most memorable spaces. The main-level veranda flows directly from the living room and kitchen, becoming a natural extension of everyday life—whether you're enjoying a quiet morning coffee or gathering with friends as the sun sets over the mountains. Upstairs, the second-floor veranda offers an even more elevated perspective, showcasing some of the most breathtaking views you'll find anywhere in Greenville. The main level features retractable sun-blocking screens, allowing you to enjoy the scenery and outdoor living comfortably throughout all four seasons. Built by Dillard-Jones, one of the Upstate's most respected custom home builders, this home reflects the quality, craftsmanship, and attention to detail that have made their homes so sought after. Throughout the home, thoughtful details are evident without feeling overdone—custom millwork, crown molding, refined flooring, designer lighting, a central vacuum cleaner, and carefully curated finishes all work together seamlessly. The kitchen has been recently elevated with clean, timeless finishes and flows effortlessly into both the breakfast area and dining space, making it equally suited for quiet mornings and large gatherings. The first-floor primary suite serves as a true retreat, where mountain views greet you each morning and a spa-inspired bathroom offers the perfect place to unwind at the end of the day. You’ll also appreciate the openness the space provides with the soaring 12-foot ceilings on the main level. Downstairs, the walkout basement becomes an entertainment destination of its own. With a bar area, half bath, and direct access to the outdoors, it offers an incredible setting for hosting friends and family while remaining connected to the home's breathtaking backdrop. The property itself is equally rare. Sitting on more than an acre, the lot is among the largest you'll find in Montebello. Mature landscaping surrounds the home, creating a sense of privacy that is increasingly difficult to find within luxury communities. The combination of the oversized homesite, custom construction, and panoramic mountain views makes this one of the most distinctive properties in the neighborhood. Then there's the community itself. Montebello offers a lifestyle that's hard to replicate. For those who enjoy being involved in the community, there are clubs, events, and gatherings that naturally turn neighbors into friends. Residents enjoy access to a clubhouse, pool, tennis and pickleball courts, bocce, playground, walking trails, and a stocked fishing lake—all within the security of a gated community. Yet thanks to the generous lot sizes and thoughtful design, privacy is always available when desired. Just minutes away, you’ll find Travelers Rest, the Swamp Rabbit Trail, and Downtown Greenville. The community is steps from renowned medical facilities, shopping, and dining. Views this dramatic usually require a compromise on convenience. Here, they don't. This home offers luxury, views, and privacy all in one beautiful home.


 All information is deemed reliable but not guaranteed accurate. Such Information being provided is for consumers' personal, non-commercial use and may not be used for any purpose other than to identify prospective properties consumers may be interested in purchasing.