
Mountain Homes Realty
Enter City, Zip or MLS

33 eagle rock road

Landrum, SC 29356
$1,795,000

3 BEDS 4 BATHS
5,000-5,199 SQFT2.31 AC LOT
Residential - Single Family
Image 1
Image 2
Image 3
Image 4
Bedrooms 3
Total Baths 4
Full Baths 4
Square Feet 5000-5199
Acreage 2.32
Status Contingency Contract
MLS # 1588875
County Greenville
More Info
Category Residential - Single Family
Status Contingency Contract
Square Feet 5000-5199
Acreage 2.32
MLS # 1588875
County Greenville
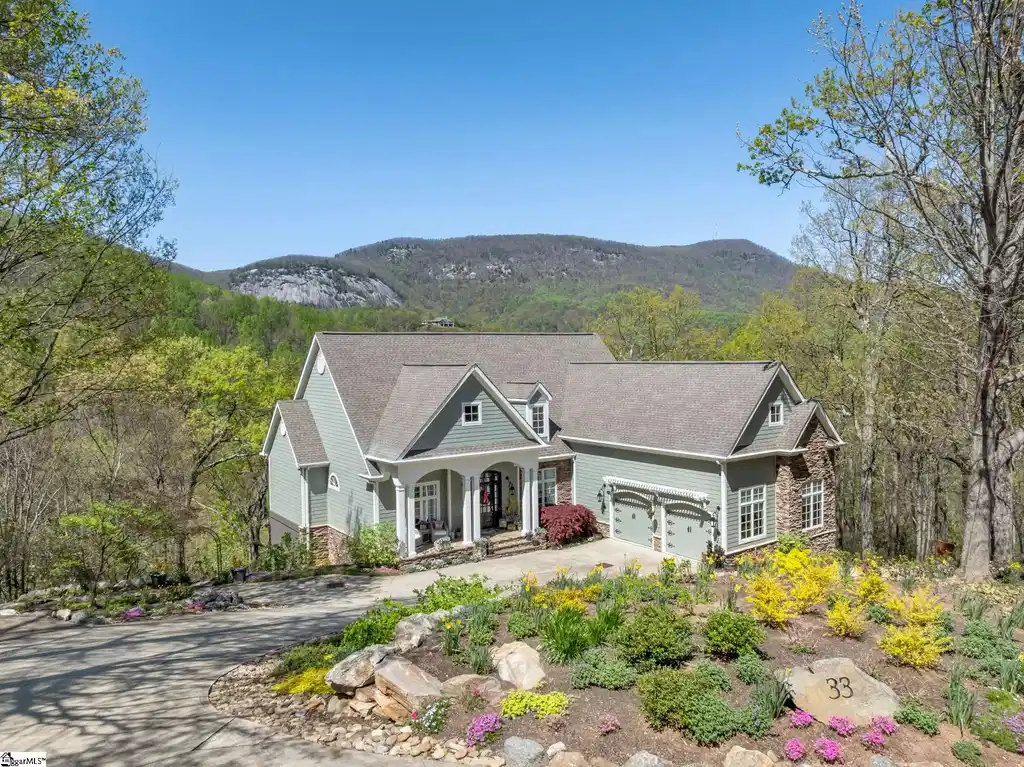
Perched at approximately 1,700 feet elevation, this beautifully reimagined mountain residence welcomes you with a light-filled, open floor plan and expansive views of sculptural rock formations and a natural cascading waterfall—an exceptional backdrop rarely found. The views extend from northwest to northeast, with layered long-range vistas taking center stage the moment you step through the front door. The adjoining Chestnut Ridge Preserve enhances the sense of privacy, offering an unspoiled natural setting behind the home. At the heart of the residence, the newly installed chef’s kitchen by Mason Elliott Designs was thoughtfully created for entertaining & effortless everyday living. Custom cabinetry crafted in High Point, NC, features a durable baked-on finish for low-maintenance performance. Quartz countertops with the timeless look of soapstone & low-maintenance durability pair beautifully with LG Monogram Pro appliances, including an induction cooktop with downdraft, paneled refrigerator with pull out drawers, 5-in-1 French door oven, two wine coolers, beverage drawers, & a Lefton waterfall sink with a dedicated glass-washing station. Deep storage drawers, custom spice & cutlery inserts, a thoughtfully designed coffee & tea bar, & a striking crystal light fixture complete this exceptional kitchen. Every interior and exterior surface has been repainted in a soft, serene palette inspired by the surrounding landscape. High-end designer lighting from Visual Comfort, John Richard, Global Views, Michael Aram, and Curry & Co. has been installed throughout, complemented by new LED recessed lighting, updated ceiling fans, wall sconces and bathroom mirrors. Select spaces feature designer wallpaper, adding curated, art-like texture & depth. The 2.3-acre property was transformed by a landscape architect and Red Elm Landscaping, creating exceptional curb appeal. New flagstone & terraced hardscaping, retaining walls, & meandering stone steps connect the drive to Eagle Rock Road with both function & beauty. A newly added front-yard waterfall feature, bubbling stream, & seasonal winter views of a natural waterfall create year-round visual interest. The grounds are richly planted with 75 rhododendrons, more than 2000 spring and summer perennial bulbs, & flowering shrubs selected to provide continuous blooms from early spring through late fall. Inside, generously sized rooms are complemented by abundant storage & refined architectural details throughout. This thoughtfully designed home offers 3 bedrooms, 4 baths, a large office, loft space, & a spacious den, creating flexibility for everyday living & entertaining. The upgraded primary suite is a true retreat, featuring a trey ceiling, new soaking tub, private water closet, & stunning long-range mountain views. The large laundry & mudroom has been renovated with custom built-ins, & a striking composite walnut butcher block workspace. The oversized garage has been enhanced with arched doors, a pergola, utility sink, & an EV charger. Below, the once unfinished basement has been transformed into a recreation space featuring a golf simulator, white oak LVP, bar area & storage, adjacent to a workshop complete with a built-in workbench. Additio upgrades include a new HVAC unit, encapsulated crawl space with heavy-duty vapor barrier and radon mitigation, leaf guard gutters with drainage piping, upgraded smoke & CO2 detection systems, replaced thermostats, enhanced door hardware, renovated bathrooms, newly installed Berber carpet upstairs, & extensive removal of damaged trees to further open the landscape & enhance views. A designated outdoor area for pet use offers convenience & function within the natural surroundings is a rare opportunity to own a meticulously upgraded mountain retreat where luxury, craftsmanship, & natural beauty come together in exceptional harmony. A Club membership at The Cliffs is available with this property giving you access to all seven communities.
Location not available
Listing
Street
Satellite

Exterior Features

  • Style Other/See Remarks,Craftsman
  • Construction Other/See Remarks,Craftsman
  • Siding Hardboard Siding, Stone, Masonry Stucco
  • Exterior Deck, Porch-Front, Windows-Insulated, Porch-Covered Back, Water Feature
  • Roof Architectural, Composition Shingle
  • Garage Yes
  • Garage Description Attached Garage
  • Water Public
  • Sewer Septic
  • Lot Description Mountain View, Mountain, Sloped, Some Trees, Underground Utilities

Interior Features

  • Heating Forced Air, Multi-Units
  • Cooling Central Forced, Electric, Multi-Units
  • Basement Full, Walkout, Interior Access
  • Fireplaces 1
  • Fireplaces Description Gas Logs, Gas Starter
  • Living Area 5,000-5,199 SQFT
  • Year Built 2004
  • Stories 2+Basement

Neighborhood & Schools

  • Subdivision The Cliffs at Glassy
  • Elementary School Tigerville
  • Middle School Blue Ridge
  • High School Blue Ridge

Financial Information

  • Parcel ID 0638080100700

Additional Services

Internet Service Providers

Listing Information

Listing Provided Courtesy of Cliffs Realty Sales SC, LLC
Listing Agent JoAnn Roser
The data relating to real estate for sale on this web site comes in part from the Broker Reciprocity Program of the MLS of Greenville, SC, Inc.

IDX information is provided exclusively for consumers' personal, non-commercial use, and it may not be used for any purpose other than to identify prospective properties consumers may be interested in purchasing. The data is deemed reliable but is not guaranteed accurate by the MLS.
Listing data is current as of 07/26/2026.

Contact Our Agent

By clicking “Submit,” I agree to be contacted by Lake Homes Realty, LLC, its affiliates, and real estate professionals via call, text, and email for real estate services. This includes by automated means, even if your number is on a federal, state, or our internal Do Not Call list. To opt out, you can reply "stop" at any time or reply "help" for assistance. You can also click the unsubscribe link in the emails. Message and data rates may apply. Message frequency may vary. You also agree to our Terms of Use and Privacy Policy.
