
Mountain Homes Realty
Enter City, Zip or MLS

315 blazing star trail

Landrum, SC 29356
$1,795,000

4 BEDS 5 BATHS
3.59 AC LOT
Residential - Single Family
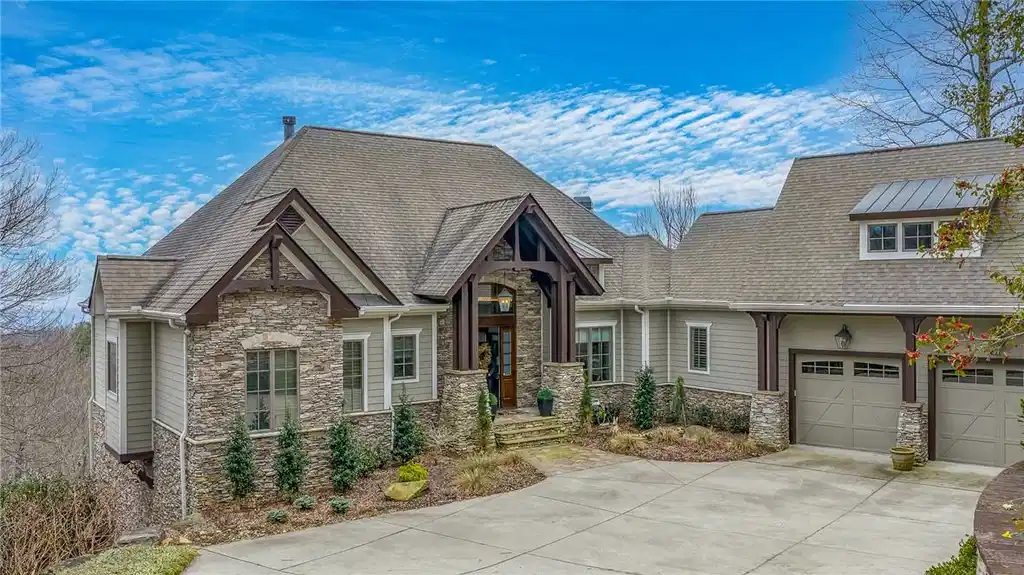
Image 1: This magnificent residence features exquisite ston
Image 2: Enter into a welcoming foyer boasting natural ligh
Image 3: This bright, well-appointed office provides a perf
Image 4: This bathroom features hardwood flooring and a sty
Bedrooms 4
Total Baths 5
Full Baths 4
Acreage 3.6
Status Pending
MLS # 20299029
County Greenville
More Info
Category Residential - Single Family
Status Pending
Acreage 3.6
MLS # 20299029
County Greenville
Welcome to 315 Blazing Star Trail, a custom designed, fully furnished, mountain retreat offering long range southeast facing views from nearly every window. Situated on nearly four private acres at an elevation of approximately 3,000 feet, this exceptional property delivers cooler summer temperatures, serene surroundings, and unmatched privacy. Built in 2006 by Bergeron Custom Homes, the residence showcases quality craftsmanship and refined finishes throughout, including mahogany double front doors, extensive crown molding, distressed oak flooring, and floor-to-ceiling Andersen windows that frame the sweeping mountain vistas and flood the home with natural light. The open floor plan flows effortlessly from the foyer, highlighted by a custom barrel oak ceiling with uplighting, into the great room, dining area, and chef’s kitchen. The kitchen is well appointed with a large island featuring a prep sink, a Wolf 6-burner gas cooktop with griddle and vent hood, Sub-Zero refrigerator, Asko dishwasher, custom cabinetry with convenient spice pull-outs, and new quartz countertops. The great room impresses with soaring 10+ foot ceilings, exposed cedar beams, and a dramatic floor-to-ceiling stacked stone gas fireplace with a forged iron screen, creating a warm and inviting gathering space. The main level owner’s suite offers a tray ceiling with cove lighting, an oversized walk-in closet, and a luxurious bath with custom oak vanities, jetted tub, and a spacious walk in shower with designer tile. Outdoor living is equally exceptional, featuring a low-maintenance composite deck and a large octagonal screened porch with a wood burning fireplace, perfect for year round enjoyment while taking in panoramic views. Additional main level features include a private study, central vacuum system, and a custom staircase railing. The lower level is designed for comfort and flexibility, offering a spacious den with a gas fireplace, three ensuite bedrooms with large walk in closets. A lower level mechanics room is easily accessible and includes a very large storage area. Notably, all three lower level bathrooms have been expertly remodeled, enhancing both style and functionality. The lower level outdoor space includes a flagstone patio with a Hot Springs spa featuring six jetted seats, along with a covered deck complete with an under mount drainage system for all weather enjoyment. The fenced side yard is ideal for pets, while the backyard’s natural rock outcropping adds to the home’s distinctive mountain character. The landscaping has been meticulously maintained, further elevating the property’s curb appeal. This offering also includes the adjacent 1.6-acre homesite at 309 Blazing Star Trail (tax id 0646140104400), providing additional privacy or future building potential. Recent updates include new furnishings, lighting, and décor throughout creating a true turn-key opportunity. Additional improvements include a newer HVAC system for the main level as well as a rescreened and refinished porch. A Cliffs Club membership is available to purchase with this property, granting access to all seven Cliffs communities and their world-class amenities.
Location not available
Listing
Street
Satellite

Exterior Features

  • Style Traditional
  • Construction Single Family
  • Siding CementSiding, Stone
  • Exterior Balcony, Deck, Fence
  • Roof Composition,Shingle
  • Garage Yes
  • Garage Description Attached, Garage, Driveway, GarageDoorOpener
  • Water Public
  • Sewer SepticTank
  • Lot Description CulDeSac, HardwoodTrees, OutsideCityLimits, Subdivision

Interior Features

  • Appliances BuiltInOven, DoubleOven, Dryer, Dishwasher, Freezer, Disposal, GasRange, GasWaterHeater, MultipleWaterHeaters, Microwave, Refrigerator, Washer
  • Heating ForcedAir, HeatPump, Propane, MultipleHeatingUnits
  • Cooling CentralAir, Electric, ForcedAir, HeatPump
  • Basement Full,Finished,Heated,WalkOutAccess
  • Fireplaces Yes
  • Fireplaces Description Gas, Multiple, Option
  • Year Built 2006

Neighborhood & Schools

  • Subdivision Cliffs At Glassy
  • Elementary School Tigerville Elementary
  • Middle School Blue Ridge Middle
  • High School Blue Ridge High

Financial Information

  • Parcel ID 0646140104500

Additional Services

Internet Service Providers

Listing Information

Listing Provided Courtesy of Justin Winter & Assoc
Listing Agent Shawn McDonald
The data relating to real estate for sale on this web site comes in part from the Broker Reciprocity Program of the Western Upstate Association of REALTORS®, Inc. and the Western Upstate Multiple Listing Service, Inc.

This information is deemed reliable, but not guaranteed. Neither, the Western Upstate Association of REALTORS®, Inc. or Western Upstate Multiple Listing Service of South Carolina, Inc., nor the listing broker, nor their agents or subagents are responsible for the accuracy of the information. The buyer is responsible for verifying all information. This information is provided by the Western Upstate Association of REALTORS®, Inc. and Western Upstate Multiple Listing Service of South Carolina, Inc. for use by its members and is not intended for the use for any other purpose.
Listing data is current as of 07/26/2026.

Contact Our Agent

By clicking “Submit,” I agree to be contacted by Lake Homes Realty, LLC, its affiliates, and real estate professionals via call, text, and email for real estate services. This includes by automated means, even if your number is on a federal, state, or our internal Do Not Call list. To opt out, you can reply "stop" at any time or reply "help" for assistance. You can also click the unsubscribe link in the emails. Message and data rates may apply. Message frequency may vary. You also agree to our Terms of Use and Privacy Policy.
