
Mountain Homes Realty
Enter City, Zip or MLS

2 cherokee rose trail

Marietta, SC 29661
4 BEDS 4-Full 1-Half BATHS
1.41 AC LOT
Residential - Single Family
Image 1
Bedrooms 4
Total Baths 5
Full Baths 4
Acreage 1.42
Status Off Market
MLS # 1575852
County Greenville
More Info
Category Residential - Single Family
Status Off Market
Acreage 1.42
MLS # 1575852
County Greenville
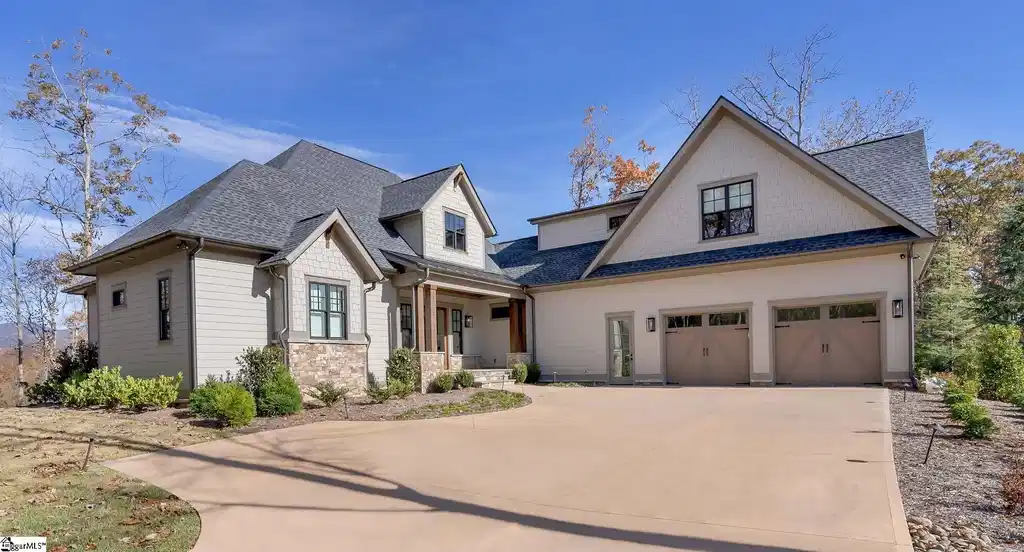
Discover a residence where timeless craftsmanship meets refined mountain living. Completed in 2023 by Cliffs Preferred Builder Meritus Signature Homes, 2 Cherokee Rose Trail sits on a corner lot in The Cliffs at Mountain Park, offering north-to-northwest views of the Blue Ridge mountains. Set just above 1,400 feet in elevation, this custom home seamlessly blends indoor & outdoor living in tranquil mountain surroundings. The floor plan is ideal for both intimate gatherings & hosting guests, providing generous common areas balanced by serene private retreats. With a natural sense of flow & a setting that highlights privacy, luxury, & year-round connection to nature, this home embodies elevated living in one of South Carolina’s most prestigious gated communities. Inside, the main level opens to a spacious great room with soaring vaulted ceilings & a stunning floor-to-ceiling fireplace. The open layout seamlessly connects to the chef’s kitchen & adjoining dining room, ideal for both everyday living & entertaining. Designed with style & functionality in mind, the gourmet kitchen showcases a full suite of Thermador stainless steel appliances, including a 5-burner gas cooktop & double ovens. A generous island with bar seating, abundant cabinetry, & a walk-in pantry offer exceptional workspace, storage, & organization. Just beyond the dining room, the home opens to an outdoor living area designed for relaxation & year-round enjoyment. Accordion & sliding doors seamlessly extend the living space onto a spacious screened porch, where an outdoor gas fireplace creates a cozy, sheltered retreat perfect for unwinding in any season. The adjacent grilling & dining area invites alfresco meals, complete with a built-in grill, mini fridge, & sink. With Somfy retractable screens & optional vinyl panels, this versatile space easily transforms into a true all-season haven. Together, these thoughtfully crafted outdoor areas provide the ideal backdrop for hosting guests or savoring quiet moments surrounded by the mountain setting. The primary suite serves as a private retreat, thoughtfully positioned on the main level for ease & privacy. This sanctuary features his-and-hers closets & a spa-inspired bathroom with dual vanities, a dedicated makeup vanity, a soaking tub, a private water closet, & an expansive walk-in shower. Also on the main level, a well-appointed laundry & mudroom enhances functionality with closet storage, built-in bench & cubbies ideal for a drop zone, & a sink. A beautifully designed powder room completes this level. Ascending to the upper level, you’ll discover a spacious bunkroom featuring four custom built-in beds & en-suite bath. Designed with comfort & fun in mind, this charming space is ideal for sleepovers, family visits, or creating a dedicated haven for younger guests. With its thoughtful layout & sense of retreat, the home offers the perfect spot for memorable stays. The lower level showcases a living room with a wet bar including a wine fridge, mini fridge & ice maker, creating the ideal setting for gatherings. Two guest bedrooms & two full baths provide comfort & privacy, while three unfinished storage rooms offer abundant space for organization or future customization. Outdoor living continues on this level with a spacious patio that features another outdoor fireplace. Framed by the beauty of the mountains, this inviting retreat is ideal for relaxing, entertaining, or simply enjoying the serene views. Additional highlights of this home include an oversized two-car garage with ample storage, Ecobee smart thermostats for modern climate control, plus a built-in Generac home generator. Conveniently located just minutes from The Cabin & new Mountain Park Sports Pavilion, scenic walking trails, & main entrance, this residence offers both convenience & luxury in one of the area’s most desirable settings. A Club membership at The Cliffs is available for purchase with this property giving you access to all seven communities.
Location not available
Listing
Street
Satellite

Exterior Features

  • Style Other/See Remarks
  • Construction Other/See Remarks
  • Siding Hardboard Siding, Stone, Wood
  • Exterior Deck, Patio, Porch-Enclosed, Porch-Front, Porch-Screened, Porch-Other, Windows-Insulated, Outdoor Fireplace, Sprklr In Grnd-Full Yard, Generator, Outdoor Grill, Porch-Covered Back
  • Roof Architectural, Composition Shingle
  • Garage Yes
  • Garage Description Attached Garage
  • Water Public
  • Sewer Septic
  • Lot Description Corner, Mountain View, Mountain, Some Trees, Underground Utilities, Wooded

Interior Features

  • Heating Forced Air, Propane Gas
  • Cooling Central Forced, Electric
  • Basement Full Finished, Walkout, Interior Access
  • Fireplaces 3
  • Fireplaces Description Gas Logs, Gas Starter, Screen, Masonry, Outdoor
  • Year Built 2023
  • Stories 2+Basement

Neighborhood & Schools

  • Subdivision The Cliffs at Mountain Park
  • Elementary School Slater Marietta
  • Middle School Northwest
  • High School Travelers Rest

Financial Information

  • Parcel ID 0666050110000

Listing Information

Properties displayed may be listed or sold by various participants in the MLS.