
Mountain Homes Realty
Enter City, Zip or MLS

19 moonshine falls trail

Landrum, SC 29356
4 BEDS 4-Full 1-Half BATHS
5.23 AC LOT
Residential - Single Family
Image 1
Bedrooms 4
Total Baths 5
Full Baths 4
Acreage 5.23
Status Off Market
MLS # 1557991
County Greenville
More Info
Category Residential - Single Family
Status Off Market
Acreage 5.23
MLS # 1557991
County Greenville
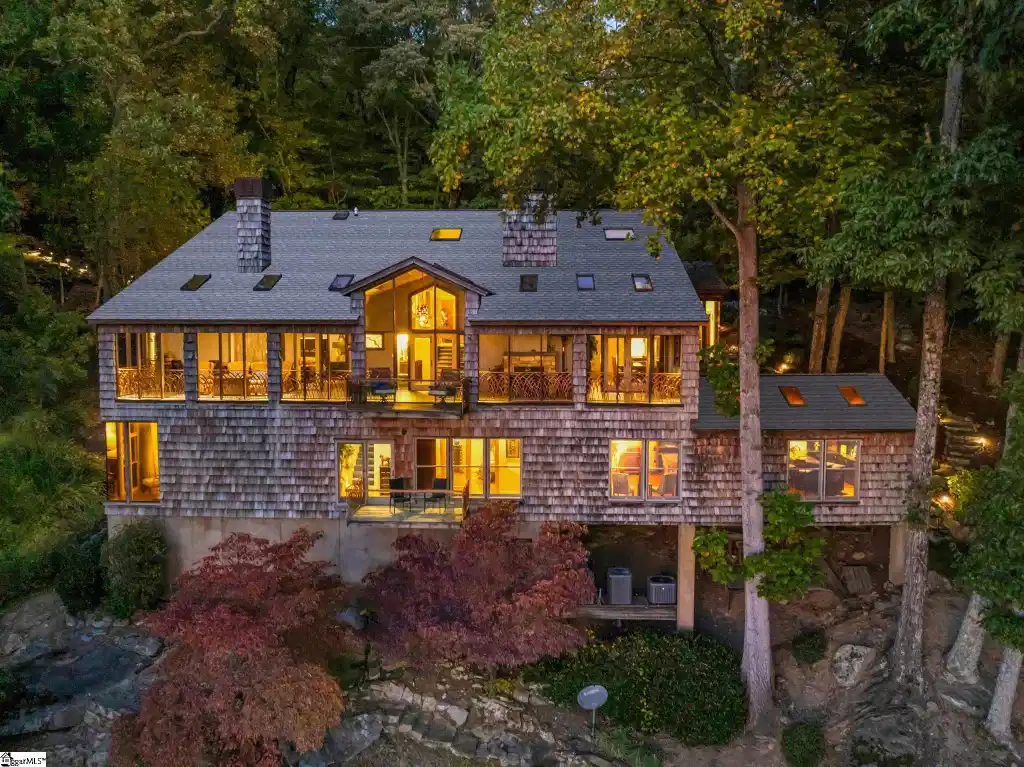
Nestled within The Cliffs at Glassy, this extraordinary estate spans over five acres, seamlessly blending refined architecture with the natural beauty of its surroundings. Thoughtfully designed to embrace the landscape—including a striking natural waterfall—this one-of-a-kind home is a sanctuary of artistry & elegance. A sense of wonder greets you upon arrival. A custom bridge, adorned with metalwork by acclaimed artist-blacksmith John Boyd Smith, spans a water feature, guiding you to the entrance. There a handcrafted copper door—framed by locally made stained-glass transoms—invites you in where craftsmanship, design, & nature exist in perfect harmony. Step into this Frank Lloyd Wright-inspired masterpiece & discover a symphony of design & natural light that highlights the home’s organic elegance. The entryway opens to a breathtaking, panoramic view of Paris Mountain. At the heart of the home, the great room features a stone gas fireplace, an indoor 9’ recirculating water wall & sealed slate floors. Just beyond, a spacious deck, with custom-forged metal railings, invites seamless indoor-outdoor living. A handcrafted light fixture, artfully designed to reflect the leaf of every type of tree found on the property, serves as a natural conversation piece. Whether gathered around the wood-burning fireplace or gazing off one of the four balconies, you’ll find endless opportunities to unwind & take in the serene beauty of Glassy Mountain. At the heart of the home, the custom-designed gourmet kitchen caters to culinary enthusiasts with high-end appliances, including a Viking range with double ovens, Sub-Zero refrigerator, two dishwashers, a warming drawer, a wine chiller, an ice machine, & three sinks. A butcher block countertop with built-in bread-cutting station adding both function & charm, compliments the surrounding granite countertops. Blending rustic character with contemporary style, a raised beveled glass bar & a copper-finished serving counter introduce artistic flair. An updated walk-in butler’s pantry—with additional cabinetry & a full size freezer—provides ample storage space. Adding to the charm of this exceptional kitchen is one of the home’s four gas fireplaces. Just off the kitchen, the cozy breakfast room offers a built-in Bosch coffee station & sweeping views of mountains, making every morning a serene experience. The primary bedroom features a cathedral ceiling, gas fireplace, & bamboo-striated floors. It seamlessly connects to the keeping room with a private balcony, currently used as a home office, framing the landscape of Paris Mountain & the natural waterfall. A walk-in closet with stacked washer/dryer leads to a private workspace above via a spiral staircase. The primary bath is a spa-like sanctuary with Kohler glass vessel sinks, soaking tub, & makeup vanity. The lower level features two spacious en-suite bedrooms, one with views of the waterfall. Bathrooms include frameless glass showers, heated tile floors, a sauna, & a private water closet. A theater/recreation room with cedar ceilings & skylights offers the perfect space for entertaining, alongside a fully equipped wet bar & a wine cellar with cork flooring, dual chillers, & room for 250 bottles. The theater includes a 110-inch screen, built-in bookcases, & custom media cabinets. Above the garage, a secluded guest suite offers versatile space—perfect for visitors, recreation, or hobbies. Thoughtful upgrades include new lighting along the driveway and east side path along the house, multiple redesigned storage spaces, high-end appliances, new lighting & ceiling fans, fresh paint, & smart switches & thermostats integrated with Alexa for voice control. This estate is a rare blend of natural beauty & artistic vision—a sanctuary that inspires creativity, nurtures tranquility, & celebrates the art of living in harmony with the world around you. A Club membership at The Cliffs is available with this property giving you access to all seven communities.
Location not available
Listing
Street
Satellite

Exterior Features

  • Style Other/See Remarks
  • Construction Other/See Remarks
  • Siding Stone, Wood, Other/See Remarks
  • Exterior Balcony, Deck, Sprklr In Grnd-Partial Yd, Windows-Insulated, Outdoor Fireplace, Water Feature, Under Ground Irrigation
  • Roof Architectural, Composition Shingle
  • Garage Yes
  • Garage Description Attached Garage
  • Water Public
  • Sewer Septic
  • Lot Description Creek, Mountain View, Mountain, Sloped, Some Trees, Underground Utilities

Interior Features

  • Heating Electric, Forced Air, Multi-Units, Propane Gas
  • Cooling Central Forced, Electric, Wall/Window Unit, Multi-Units, Heat Pump
  • Basement Full Finished, Full, Walkout, Interior Access
  • Fireplaces 5
  • Fireplaces Description Gas Logs, Screen, Wood Burning Fireplace, Outdoor
  • Year Built 2002
  • Stories Tri/Split Level

Neighborhood & Schools

  • Subdivision The Cliffs at Glassy
  • Elementary School Tigerville
  • Middle School Blue Ridge
  • High School Blue Ridge

Financial Information

  • Parcel ID 0645040101200

Listing Information

Properties displayed may be listed or sold by various participants in the MLS.