711 winfield drive

Clyde, NC 28721

$885,000

3 BEDS 4 BATHS
2,793 SQFT1.96 AC LOT
Residential - Single Family
Image 1
Image 2
Image 3
Image 4
Bedrooms 3
Total Baths 4
Full Baths 3
Square Feet 2793
Acreage 1.96
Status Active Under Contract
MLS # 4367312
County Haywood
More Info
Category Residential - Single Family
Status Active Under Contract
Square Feet 2793
Acreage 1.96
MLS # 4367312
County Haywood
Listed By: Listing Agent Brian K. K. Noland
Howard Hanna Beverly-Hanks Waynesville - brian.noland@allentate.com
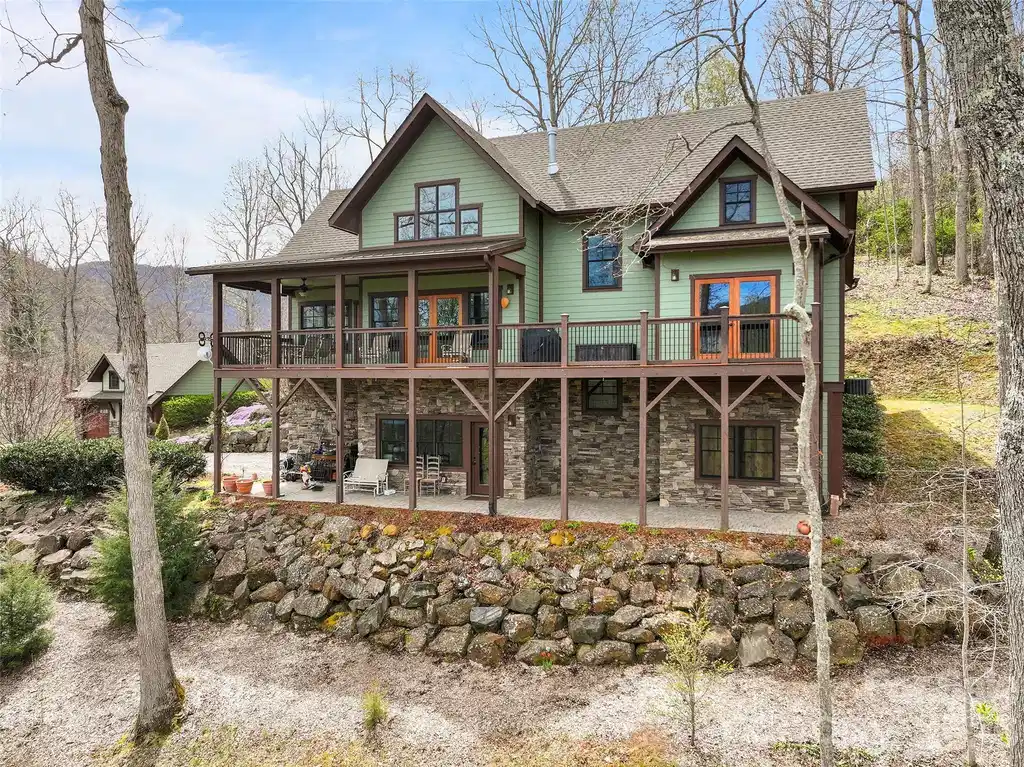
This charming Arts & Crafts custom home, nestled in the desirable Winfield Estates community in the heart of the Crabtree area, offers a warm and inviting retreat with over 2,700 finished square feet of thoughtfully designed living space. Step inside to discover an open floor plan that seamlessly blends comfort and elegance, where sunlight streams through generous windows, highlighting the rich details and cozy nooks perfect for everyday living and memorable gatherings. The chef’s kitchen is a true centerpiece, featuring gleaming granite countertops, a spacious island ideal for casual meals or entertaining, and premium stainless steel appliances that make cooking a delight. Adjacent lies a large dining area bathed in natural light, flowing effortlessly into the expansive great room crowned by soaring cathedral ceiling, Here, a beautiful gas log fireplace framed in dry stack stone creates a focal point for relaxing evenings, its gentle warmth enhancing the serene atmosphere as you unwind with family and friends. The primary suite, conveniently located on the main level, provides a private sanctuary with its vaulted ceiling, direct access to a large deck overlooking the peaceful surroundings, and a luxurious ensuite bath. Indulge in the double-sink vanity, deep soaker tub, and walk-in shower, then retreat to the oversized walk-in closet for ample storage. Upstairs, two additional bedrooms share a full bath, while an open loft area serves as a versatile home office or reading nook, flooded with light and offering inspiring views of the treetops. The partially finished basement expands your living options with a large family and media room, complete with another full bath—ideal for movie nights, hobbies, or guest stays. Parking is effortless with a double car garage integrated into the basement plus a detached 680 sqft.double car garage, ensuring space for vehicles, storage, and projects. Outside, the private and serene setting shines with a large, partially covered deck on the main level and a welcoming patio area off the basement, both perfect for morning coffee or evening stargazing amid the tranquil landscaping. Paved access makes coming and going a breeze, while the home’s meticulous maintenance reflects pride of ownership throughout. This well-crafted residence balances modern amenities with timeless Arts & Crafts charm, delivering the cozy lifestyle you’ve been seeking in a coveted neighborhood.
Location not available
Listing
Street
Satellite

Exterior Features

  • Style Arts and Crafts
  • Construction Single Family Residence
  • Siding Fiber Cement
  • Exterior Other - See Remarks
  • Roof Architectural Shingle
  • Garage Yes
  • Garage Description Basement, Driveway, Detached Garage, Garage Door Opener
  • Water Well
  • Sewer Septic Installed
  • Lot Description Rolling Slope, Views

Interior Features

  • Appliances Convection Oven, Dishwasher, Down Draft, Dryer, Electric Oven, Filtration System, Gas Cooktop, Gas Water Heater, Microwave, Plumbed For Ice Maker, Refrigerator, Tankless Water Heater, Wall Oven, Washer, Washer/Dryer, Wine Refrigerator
  • Heating Central, Electric, Heat Pump, Propane
  • Cooling Attic Fan, Central Air, Heat Pump
  • Basement Basement
  • Fireplaces 1
  • Fireplaces Description Gas Log, Great Room
  • Living Area 2,793 SQFT
  • Year Built 2015

Neighborhood & Schools

  • Subdivision Winfield Estates
  • Elementary School Riverbend
  • Middle School Waynesville
  • High School Tuscola

Financial Information

  • Parcel ID 8639-33-3775

Additional Services

Internet Service Providers

Listing Information

Listing Provided Courtesy of Howard Hanna Beverly-Hanks Waynesville - brian.noland@allentate.com
Listings courtesy of the Canopy MLS as distributed by MLS GRID.

IDX information is provided exclusively for consumers’ personal noncommercial use, that it may not be used for any purpose other than to identify prospective properties consumers may be interestedin purchasing, that the data is deemed reliable but is not guaranteed by MLS GRID, and that the use of the MLS GRID Data may be subject to an end user license agreement prescribed by the Member Participant's applicable MLS if any and as amended from time to time. MLS GRID may, at its discretion, require use of other disclaimers as necessary to protect Member Participant, and/or their MLS from liability.

Based on information submitted to the MLS GRID as of 08/09/2026 03:16:02 UTC. All data is obtained from various sources and may not have been verified by broker or MLS GRID. Supplied Open House Information is subject to change without notice. All information should be independently reviewed and verified for accuracy. Properties may or may not be listed by the office/agent presenting the information.

The Digital Millennium Copyright Act of 1998, 17 U.S.C. § 512 (the "DMCA") provides recourse for copyright owners who believe that material appearing on the Internet infringes their rights under U.S. copyright law. If you believe in good faith that any content or material made available in connection with our website or services infringes your copyright, you (or your agent) may send us a notice requesting that the content or material be removed, or access to it blocked. Notices must be sent in writing by email to: DMCAnotice@MLSGrid.com.

The DMCA requires that your notice of alleged copyright infringement include the following information: (1) description of the copyrighted work that is the subject of claimed infringement; (2) description of the alleged infringing content and information sufficient to permit us to locate the content; (3) contact information for you, including your address, telephone number and email address; (4) a statement by you that you have a good faith belief that the content in the manner complained of is not authorized by the copyright owner, or its agent, or by the operation of any law; (5) a statement by you, signed under penalty of perjury, that the information in the notification is accurate and that you have the authority to enforce the copyrights that are claimed to be infringed; and (6) a physical or electronic signature of the copyright owner or a person authorized to act on the copyright owner’s behalf. Failure to include all of the above information may result in the delay of the processing of your complaint.

© 2026 Canopy MLS, Inc.
Listing data is current as of 08/09/2026.

Contact Our Agent

By clicking “Submit,” I agree to be contacted by Lake Homes Realty, LLC, its affiliates, and real estate professionals via call, text, and email for real estate services. This includes by automated means, even if your number is on a federal, state, or our internal Do Not Call list. To opt out, you can reply "stop" at any time or reply "help" for assistance. You can also click the unsubscribe link in the emails. Message and data rates may apply. Message frequency may vary. You also agree to our Terms of Use and Privacy Policy.