
Mountain Homes Realty
Enter City, Zip or MLS

33 w hiawassee road

Fletcher, NC 28732
$449,000

3 BEDS 2 BATHS
1,953 SQFT0.15 AC LOT
Residential - Single Family
Image 1
Image 2
Image 3
Image 4
Bedrooms 3
Total Baths 2
Full Baths 2
Square Feet 1953
Acreage 0.16
Status Active
MLS # 4369400
County Henderson
More Info
Category Residential - Single Family
Status Active
Square Feet 1953
Acreage 0.16
MLS # 4369400
County Henderson
Listed By: Listing Agent Opal Black
Howard Hanna Beverly-Hanks - opal@beverly-hanks.com
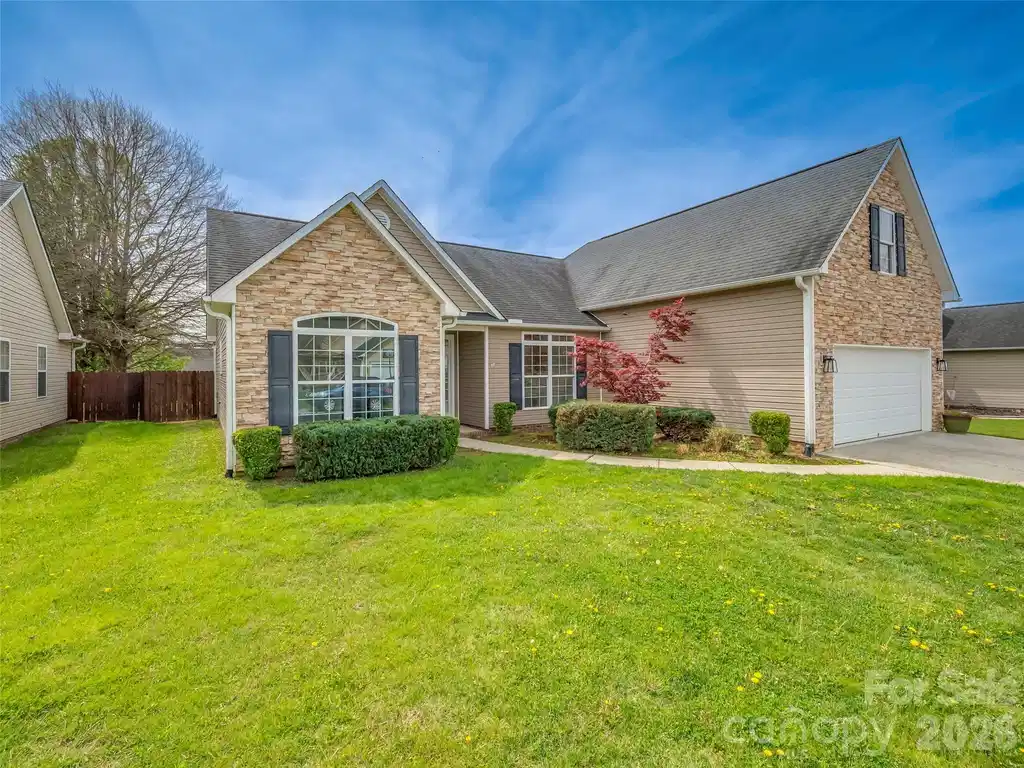
Welcome to this newly renovated home in the River Stone community. This process began with the floors about two years ago. In the last three months the entire home has been refurbished and now awaits a new family. Immediately upon walking through the front door, you'll notice the cathedral ceiling over a great room with a gas fireplace flanked by windows looking into the fenced back yard. To your immediate right, you'll find a formal dining area with bright white wainscoting, a chandelier, and two large windows that reveal a beautiful Japanese maple. You'll also see the breakfast area with two large windows to the right of the great room. The kitchen, which looks into the great room, is mostly hidden from the foyer. It features all-new Energy Star appliances and refinished cabinets that glow. The spacious master suite consists of a generous bedroom area, a large walk-in closet and a newly renovated bath with linen closet and a double sink vanity. On the opposite end of the home, two additional bedrooms share a bathroom that has also been refurbished. The laundry room, adjacent to the two car garage, has a new washer and Energy Star dryer. Nearby is a stairway leading up to a finished and carpeted multi use space over the garage; ideal for an office, bedroom, hobby room etc. The subdivision is located between Asheville and Hendersonville offering easy access to all the surrounding amenities, i.e. airport, hospital, shopping, interstate, mountains, local parks, and community activities. In addition, River Stone has its own community pool, playground and picnic area for play and family gatherings. This comfortable and inviting home combines easy living and convenience. It is in the Glenn Marlow Elementary, Rugby Middle, and West Henderson High school districts.
Location not available
Listing
Street
Satellite

Exterior Features

  • Style Traditional
  • Construction Single Family Residence
  • Siding Stone Veneer, Vinyl
  • Exterior Lawn Maintenance
  • Roof Composition
  • Garage Yes
  • Garage Description Driveway, Attached Garage, Garage Door Opener, Garage Faces Front
  • Water City
  • Sewer Public Sewer
  • Lot Description Level

Interior Features

  • Appliances Convection Oven, Dishwasher, Disposal, Dryer, Electric Oven, ENERGY STAR Qualified Dishwasher, ENERGY STAR Qualified Dryer, ENERGY STAR Qualified Refrigerator, Exhaust Hood, Gas Water Heater, Microwave, Oven, Plumbed For Ice Maker, Refrigerator, Self Cleaning Oven, Washer
  • Heating Forced Air, Natural Gas
  • Cooling Ceiling Fan(s), Central Air, Electric
  • Basement Slab
  • Fireplaces 1
  • Fireplaces Description Gas, Gas Log, Great Room
  • Living Area 1,953 SQFT
  • Year Built 2008

Neighborhood & Schools

  • Subdivision River Stone
  • Elementary School Glen Marlow
  • Middle School Rugby
  • High School West Henderson

Financial Information

  • Parcel ID 1006122
  • Zoning R-1

Additional Services

Internet Service Providers

Listing Information

Listing Provided Courtesy of Howard Hanna Beverly-Hanks - opal@beverly-hanks.com
Listings courtesy of the Canopy MLS as distributed by MLS GRID.

IDX information is provided exclusively for consumers’ personal noncommercial use, that it may not be used for any purpose other than to identify prospective properties consumers may be interestedin purchasing, that the data is deemed reliable but is not guaranteed by MLS GRID, and that the use of the MLS GRID Data may be subject to an end user license agreement prescribed by the Member Participant's applicable MLS if any and as amended from time to time. MLS GRID may, at its discretion, require use of other disclaimers as necessary to protect Member Participant, and/or their MLS from liability.

Based on information submitted to the MLS GRID as of 07/26/2026 03:22:09 UTC. All data is obtained from various sources and may not have been verified by broker or MLS GRID. Supplied Open House Information is subject to change without notice. All information should be independently reviewed and verified for accuracy. Properties may or may not be listed by the office/agent presenting the information.

The Digital Millennium Copyright Act of 1998, 17 U.S.C. § 512 (the "DMCA") provides recourse for copyright owners who believe that material appearing on the Internet infringes their rights under U.S. copyright law. If you believe in good faith that any content or material made available in connection with our website or services infringes your copyright, you (or your agent) may send us a notice requesting that the content or material be removed, or access to it blocked. Notices must be sent in writing by email to: DMCAnotice@MLSGrid.com.

The DMCA requires that your notice of alleged copyright infringement include the following information: (1) description of the copyrighted work that is the subject of claimed infringement; (2) description of the alleged infringing content and information sufficient to permit us to locate the content; (3) contact information for you, including your address, telephone number and email address; (4) a statement by you that you have a good faith belief that the content in the manner complained of is not authorized by the copyright owner, or its agent, or by the operation of any law; (5) a statement by you, signed under penalty of perjury, that the information in the notification is accurate and that you have the authority to enforce the copyrights that are claimed to be infringed; and (6) a physical or electronic signature of the copyright owner or a person authorized to act on the copyright owner’s behalf. Failure to include all of the above information may result in the delay of the processing of your complaint.

© 2026 Canopy MLS, Inc.
Listing data is current as of 07/26/2026.

Contact Our Agent

By clicking “Submit,” I agree to be contacted by Lake Homes Realty, LLC, its affiliates, and real estate professionals via call, text, and email for real estate services. This includes by automated means, even if your number is on a federal, state, or our internal Do Not Call list. To opt out, you can reply "stop" at any time or reply "help" for assistance. You can also click the unsubscribe link in the emails. Message and data rates may apply. Message frequency may vary. You also agree to our Terms of Use and Privacy Policy.
