
Mountain Homes Realty
Enter City, Zip or MLS

140 meadowlark drive

Tryon, NC 28782
$735,000

5 BEDS 5 BATHS
4,740 SQFT2 AC LOT
Residential - Single Family
Image 1
Image 2
Image 3
Image 4
Bedrooms 5
Total Baths 5
Full Baths 4
Square Feet 4740
Acreage 2.01
Status Active Under Contract
MLS # 4364731
County Polk
More Info
Category Residential - Single Family
Status Active Under Contract
Square Feet 4740
Acreage 2.01
MLS # 4364731
County Polk
Listed By: Listing Agent Cindy Carswell Viehman
Tryon Foothills Realty - viehmancv@windstream.net
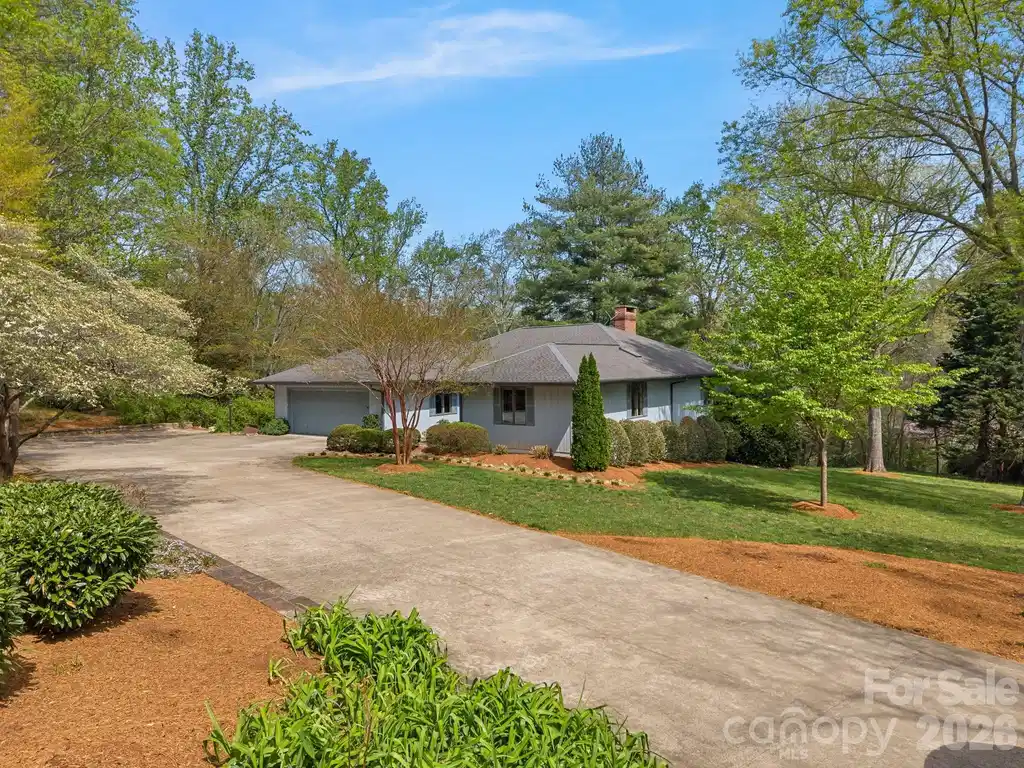
This expansive and thoughtfully designed residence offers five spacious bedrooms and four and a half baths, encompassing over 4,700 sf on two levels. Built in 1985 and set on 2.01 serene acres, the property features a gently flowing creek and picturesque winter mountain views. Constructed with quality and efficiency in mind, the home includes Andersen windows, robust insulation throughout, and the lower level was designed by the notable architect, Holland Brady. The main level features a spacious primary suite complete with two walk-in closets, dressing area, and a walk-in shower. Two additional guest bedrooms and full bath are situated in a private wing that can be closed off with French doors, creating the option for a secondary primary suite. The great room showcases rich wood flooring, soaring cathedral ceilings, and ample space for both living and dining. The kitchen is designed for both function and style, featuring custom cherry cabinetry, a distinctive Brazilian tile backsplash, Amana cooktop with downdraft and interchangeable components, dual wall ovens, instant hot water, and a generous breakfast area with a bay window. A rolling island adds versatility, while the adjacent sunroom offers a bright and inviting retreat. The den is situated between the great room, kitchen area and sunroom and it you'll find it warm and welcoming with built-in shelving/cabinets and a gas log fireplace. Additional main-level highlights include a laundry area, a gracious foyer with coat closet, and a convenient powder room completes the main level. Attached 2-car garage on the main level offers abundant storage, space for an additional refrigerator or freezer, and lots of built-in shelving. Ramp and easily be removed, if desired. The finished basement provides exceptional additional living space with two large bedrooms and two full baths. A spacious recreation room/lower level den features extensive built-in bookcases and storage. Also on this level is a dedicated exercise room/dance studio, complete with a mirrored wall, handrails, oak flooring, and a convenient mud sink. This space would also be a great option to convert to a media room, (no windows). The utility room offers easy access to the dual HVAC systems (propane and electric) and a propane water heater. A Generac generator ensures reliable power to the main level during outages. The beautifully landscaped grounds are enhanced by low-maintenance plantings and striking custom rock walls that line the concrete driveway and garden beds. Ideally located in a highly desirable area of Tryon, the property offers easy access to shopping, dining, movie theater, major highways, and regional airports. Although this home would benefit from a few updates, (removal of wallpaper, different flooring in some rooms and other cosmetic preferences) overall, this property seamlessly blends comfort, space, and thoughtful design in a tranquil yet convenient setting.
Location not available
Listing
Street
Satellite

Exterior Features

  • Construction Single Family Residence
  • Siding Wood
  • Roof Architectural Shingle
  • Garage Yes
  • Garage Description Driveway, Attached Garage, Garage Door Opener
  • Water City
  • Sewer Septic Installed
  • Lot Description Creek Front, Level, Sloped, Creek/Stream, Wooded, Views

Interior Features

  • Appliances Dishwasher, Double Oven, Electric Range, Microwave, Refrigerator, Wall Oven
  • Heating Electric, Forced Air, Heat Pump, Propane, Zoned
  • Cooling Central Air, Electric, Heat Pump
  • Basement Basement
  • Fireplaces 1
  • Fireplaces Description Den, Gas Log, Recreation Room, Wood Burning Stove
  • Living Area 4,740 SQFT
  • Year Built 1985

Neighborhood & Schools

  • Subdivision None
  • Elementary School Tryon
  • Middle School Polk
  • High School Polk

Financial Information

  • Parcel ID P35-327

Additional Services

Internet Service Providers

Listing Information

Listing Provided Courtesy of Tryon Foothills Realty - viehmancv@windstream.net
Listings courtesy of the Canopy MLS as distributed by MLS GRID.

IDX information is provided exclusively for consumers’ personal noncommercial use, that it may not be used for any purpose other than to identify prospective properties consumers may be interestedin purchasing, that the data is deemed reliable but is not guaranteed by MLS GRID, and that the use of the MLS GRID Data may be subject to an end user license agreement prescribed by the Member Participant's applicable MLS if any and as amended from time to time. MLS GRID may, at its discretion, require use of other disclaimers as necessary to protect Member Participant, and/or their MLS from liability.

Based on information submitted to the MLS GRID as of 07/27/2026 03:26:00 UTC. All data is obtained from various sources and may not have been verified by broker or MLS GRID. Supplied Open House Information is subject to change without notice. All information should be independently reviewed and verified for accuracy. Properties may or may not be listed by the office/agent presenting the information.

The Digital Millennium Copyright Act of 1998, 17 U.S.C. § 512 (the "DMCA") provides recourse for copyright owners who believe that material appearing on the Internet infringes their rights under U.S. copyright law. If you believe in good faith that any content or material made available in connection with our website or services infringes your copyright, you (or your agent) may send us a notice requesting that the content or material be removed, or access to it blocked. Notices must be sent in writing by email to: DMCAnotice@MLSGrid.com.

The DMCA requires that your notice of alleged copyright infringement include the following information: (1) description of the copyrighted work that is the subject of claimed infringement; (2) description of the alleged infringing content and information sufficient to permit us to locate the content; (3) contact information for you, including your address, telephone number and email address; (4) a statement by you that you have a good faith belief that the content in the manner complained of is not authorized by the copyright owner, or its agent, or by the operation of any law; (5) a statement by you, signed under penalty of perjury, that the information in the notification is accurate and that you have the authority to enforce the copyrights that are claimed to be infringed; and (6) a physical or electronic signature of the copyright owner or a person authorized to act on the copyright owner’s behalf. Failure to include all of the above information may result in the delay of the processing of your complaint.

© 2026 Canopy MLS, Inc.
Listing data is current as of 07/27/2026.

Contact Our Agent

By clicking “Submit,” I agree to be contacted by Lake Homes Realty, LLC, its affiliates, and real estate professionals via call, text, and email for real estate services. This includes by automated means, even if your number is on a federal, state, or our internal Do Not Call list. To opt out, you can reply "stop" at any time or reply "help" for assistance. You can also click the unsubscribe link in the emails. Message and data rates may apply. Message frequency may vary. You also agree to our Terms of Use and Privacy Policy.
